Tucked at the quiet end of the coveted Dunbar Creek neighborhood, this classic two-story balances timeless architecture with thoughtful upgrades. Behind its welcoming front porch—complete with a porch swing and ceiling fans—awaits a spacious, light-filled layout: 4 generous bedrooms and 3 full baths. Two primary suites (one on each level) give flexibility for multi-generational living, house guests, or work-from-home privacy. A sun-splashed sunroom and rear deck frame postcard-worthy views across the community lake. The ideal spot to enjoy birdwatching over morning coffee or inspiring sunsets in the evening. Step outside to a lush, fully-fenced backyard—mature landscaping creates a private, garden-like retreat, yet lawn care remains refreshingly simple. Peace-of-mind extras abound: a whole-house Generac generator to keep all systems running, upgraded windows to boost efficiency, and abundant storage. Entertaining flows effortlessly from the eat-in kitchen and fireside family room to the outdoor living areas. Neighborhood walking trails and nearby parks are moments away; homes with this mix of setting and flexibility rarely surface. The Sellers are even including a boat with electric trolling motor on a slide into the lake ramp with winch and a Weber gas grill. There are lime and lemon trees and a raised tomato bed. Schedule your tour of 216 Dunbarton Dr. today and discover just how easy lake-side living can be.
Sold for $810,000
$810,000
216 Dunbarton Dr, Saint Simons Island, GA 31522
4beds
3,210sqft
Single Family Residence
Built in 1986
0.75 Acres Lot
$820,700 Zestimate®
$252/sqft
$4,880 Estimated rent
Home value
$820,700
$714,000 - $944,000
$4,880/mo
Zestimate® history
Owner options
List your home for rent
$4,880/mo
Rent Zestimate®
Find your next renter with Zillow Rental Manager. Plus, with online applications, you can quickly screen prospective tenants – for free.
$4,880/mo
Rent Zestimate®
Refinance and save
$5,321/mo
Est. payment
Refinancing to a lower rate could help reduce your monthly payments and save thousands over the life of the loan.
$5,321/mo
Est. payment
Explore your selling options
Work with a Zillow partner agent
Leverage their expertise and Zillow's premium Showcase listings to get your home seen by more buyers.
Get startedList with your own agent
Get your home in front of millions of buyers by listing it on Zillow.
Learn how to do itSell it yourself
Take full control of how buyers see your home on Zillow by listing For Sale by Owner (FSBO).
List your homeWhat's special
Spacious light-filled layoutRear deckPostcard-worthy viewsSun-splashed sunroomLush fully-fenced backyardWelcoming front porchPrivate garden-like retreat
Zillow last checked:
Listing updated:
Listed by:
Ann Harrell 912-222-4002,
DeLoach Sotheby's International Realty
Bought with:
Susan Imhoff, 376283
DeLoach Sotheby's International Realty
Source: Scout MLS,MLS#: 1654700
Facts & features
Interior
Bedrooms & bathrooms
- Bedrooms: 4
- Bathrooms: 4
- Full bathrooms: 3
- 1/2 bathrooms: 1
Heating
- Electric, Heat Pump
Cooling
- Electric, Heat Pump
Appliances
- Included: Dryer, Disposal, Dishwasher, Microwave, Plumbed For Ice Maker, Range, Refrigerator, Washer
- Laundry: Laundry Room, Sink
Features
- Ceiling Fan(s), Crown Molding, Double Vanity, Pantry, Recessed Lighting, Soaking Tub, Vaulted Ceiling(s), Walk-In Closet(s), Rear Stairs, Open Staircase, Separate Shower, Tub Only, Primary on First Floor, Primary Suite, Breakfast Bar
- Flooring: Carpet, Hardwood, Tile, Vinyl
- Windows: Window Treatments
- Has basement: No
- Number of fireplaces: 1
- Fireplace features: Den, Family Room, Gas Log
Interior area
- Total structure area: 3,210
- Total interior livable area: 3,210 sqft
Property
Parking
- Total spaces: 2
- Parking features: Attached, Driveway, Garage Door Opener, Kitchen Level, Paved
- Garage spaces: 2
- Has uncovered spaces: Yes
Features
- Patio & porch: Covered, Deck, Front Porch, Patio
- Exterior features: Fire Pit, Garden, Lighting
- Has private pool: Yes
- Has view: Yes
- On waterfront: Yes
Lot
- Size: 0.75 Acres
- Features: Sprinklers In Front, Sprinklers In Rear, Full Size Lot
Details
- Parcel number: 0401478
- Zoning description: Res Single
- Special conditions: Standard
Construction
Type & style
- Home type: SingleFamily
- Architectural style: Traditional
- Property subtype: Single Family Residence
Materials
- Fiber Cement, Composite
- Roof: Asphalt
Condition
- Updated/Remodeled,As Is
- Year built: 1986
Utilities & green energy
- Sewer: Public Sewer
- Water: Public
- Utilities for property: Cable Available, Electricity Available, Natural Gas Available, Sewer Available, Underground Utilities, Water Available
Community & HOA
Community
- Features: Lake
- Security: Fire Alarm, Smoke Detector(s), Security System
- Subdivision: Dunbar Creek Plantation
HOA
- Has HOA: Yes
- Amenities included: Jogging Path, Landscaping, Trail(s)
- Services included: Maintenance Grounds
- HOA fee: $225 annually
- HOA name: Dunbar Creek Plantation
Location
- Region: Saint Simons Island
Financial & listing details
- Price per square foot: $252/sqft
- Tax assessed value: $658,400
- Annual tax amount: $733
- Date on market: 6/10/2025
- Electric utility on property: Yes
Price history
| Date | Event | Price |
|---|---|---|
| 9/15/2025 | Sold | $810,000-1.8%$252/sqft |
Source: Scout MLS #1654700 Report a problem | ||
| 8/5/2025 | Pending sale | $825,000$257/sqft |
Source: Scout MLS #1654700 Report a problem | ||
| 6/26/2025 | Listed for sale | $825,000$257/sqft |
Source: Scout MLS #1654700 Report a problem | ||
Public tax history
| Year | Property taxes | Tax assessment |
|---|---|---|
| 2025 | $740 +0.9% | $263,360 +13.7% |
| 2024 | $733 +16.9% | $231,560 +14.9% |
| 2023 | $627 -16.4% | $201,600 |
| 2022 | $750 -2.4% | $201,600 +42.7% |
| 2021 | $768 | $141,280 |
| 2020 | -- | $141,280 +2.5% |
| 2019 | $785 | $137,800 |
| 2018 | $785 | $137,800 +7.1% |
| 2017 | $785 | $128,720 |
| 2016 | $785 +21.7% | $128,720 |
| 2015 | $645 | $128,720 -6.8% |
| 2014 | $645 | $138,120 |
| 2013 | -- | -- |
| 2012 | -- | -- |
| 2011 | -- | -- |
| 2010 | -- | -- |
Find assessor info on the county website
Neighborhood: 31522
Nearby homes
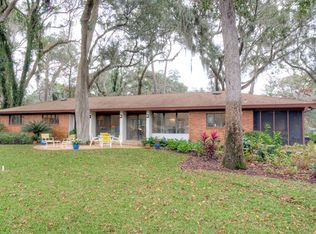
- $810,2002 bd3 ba2k sqft212 Dunbarton Dr, Saint Simons Island, GA 31522Off Market
- $799,3003 bd3 ba2.4k sqft217 Dunbarton Dr, Saint Simons Island, GA 31522Off Market

- $718,5003 bd3 ba2k sqft215 Dunbarton Dr, Saint Simons Island, GA 31522Off Market
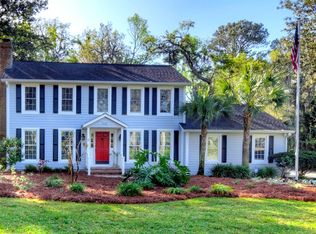
- $1,384,7004 bd4 ba4.3k sqft204 Dunbarton Dr, Saint Simons Island, GA 31522Off Market
- $1,289,1006 bd5 ba4.2k sqft602 Retreat Pl, Saint Simons Island, GA 31522Off Market
- $1,052,7004 bd3 ba3k sqft219 Dunbarton Dr, Saint Simons Island, GA 31522Off Market
- $659,1003 bd3 ba2k sqft221 Dunbarton Dr, Saint Simons Island, GA 31522Off Market
- $559,0002 bd2 ba1.8k sqft178 Saint Clair Dr, Saint Simons Island, GA 31522Off Market
Nearby schools
GreatSchools rating
- 9/10Oglethorpe Point Elementary SchoolGrades: PK-5Distance: 1.8 mi
- 6/10Glynn Middle SchoolGrades: 6-8Distance: 7.1 mi
- 10/10Glynn AcademyGrades: 9-12Distance: 7.3 mi
Schools provided by the listing agent
- Elementary: Oglethorpe
- Middle: Glynn Middle School
- High: Glynn Academy
Source: Scout MLS. This data may not be complete. We recommend contacting the local school district to confirm school assignments for this home.
Sell for more on Zillow
Get a Zillow Showcase℠ listing at no additional cost and you could sell for .
$820,700
2% more
+$16,414
With Zillow Showcase(estimated)
$837,114
Sell for more on Zillow
Get a Zillow Showcase℠ listing at no additional cost and you could sell for .
$820,700
2% more
+$16,414
With Zillow Showcase(estimated)
$837,114
- Georgia
- Glynn County
- Saint Simons Island
- 31522
- 216 Dunbarton Dr
Nearby cities
Nearby zip codes
Other Saint Simons Island Topics
- Apartments for Rent in 31522
- Houses for Sale in 31522
- Houses for Rent in 31522
- 31522 Real Estate
- Saint Simons Island Condos
- Houses for Sale in Saint Simons Island
- Newest Listings in Saint Simons Island
- Saint Simons Island Home Values
- Saint Simons Island Real Estate Agents
- Saint Simons Island Refinance
- Saint Simons Island Mortgage Rates
