Experience timeless elegance in this fully renovated Hinsdale gem... Discover the perfect blend of classic charm and modern elegance in 212 Chicago Ave, a sun-drenched beauty nestled in the heart of Hinsdale. Freshly renovated throughout with the finest of touches, this single-family home offers luxury living at its finest. Step into a dream-like kitchen, complete with sparkling quartz countertops, stainless steel appliances, and a cozy breakfast nook. Walk on hardwood floors, refinished to perfection. Revel in the warmth from the new gas fireplace in your spacious family room complemented by prime white shiplap walls. The full interior repaint breathes fresh life into every corner, enhancing the abundant natural light. The exterior space mirrors the interior's pristine condition. The new concrete driveway, and the fully repainted exterior all completed in 2022, make for an awe-inspiring curb appeal. Stroll through professionally landscaped front and backyard or unwind on the back deck. A smart sprinkler system ensures lush greenery all year round. Comfort and convenience stretch beyond the main living spaces. A spa-like primary bathroom, complete with soapstone countertops, offers a private retreat. The fully finished basement provides the perfect space for entertaining, featuring a cozy rec room and a dry bar with a beverage cooler. Smart home features add a layer of ease to everyday life. This elegant abode is part of Hinsdale's rich history, built in 1913, and is recognized by the Historical Society of Hinsdale. Living here puts you in a neighborhood that shares a name with your address - the prestigious Hinsdale. This home is more than a living space; it's a lifestyle. Move in ready, this home is a seamless blend of history, elegance, and modern convenience. Make it yours today.
Closed
$999,000
212 E Chicago Ave, Hinsdale, IL 60521
4beds
--sqft
Single Family Residence
Built in 1913
-- sqft lot
$1,143,900 Zestimate®
$--/sqft
$5,792 Estimated rent
Home value
$1,143,900
$1.08M - $1.22M
$5,792/mo
Zestimate® history
Owner options
List your home for rent
$5,792/mo
Rent Zestimate®
Find your next renter with Zillow Rental Manager. Plus, with online applications, you can quickly screen prospective tenants – for free.
$5,792/mo
Rent Zestimate®
Refinance and save
$5,830/mo
Est. payment
Refinancing to a lower rate could help reduce your monthly payments and save thousands over the life of the loan.
$5,830/mo
Est. payment
Explore your selling options
Work with a Zillow partner agent
Leverage their expertise and Zillow's premium Showcase listings to get your home seen by more buyers.
Get startedList with your own agent
Get your home in front of millions of buyers by listing it on Zillow.
Learn how to do itSell it yourself
Take full control of how buyers see your home on Zillow by listing For Sale by Owner (FSBO).
List your homeWhat's special
New gas fireplaceModern eleganceLuxury livingModern convenienceTimeless eleganceAbundant natural lightPristine condition
Zillow last checked:
Listing updated:
Listed by:
Dawn McKenna 630-686-4886,
Coldwell Banker Realty
Bought with:
J Maggio
@properties Christie's International Real Estate
Source: MRED as distributed by MLS GRID,MLS#: 12002519
Facts & features
Interior
Bedrooms & bathrooms
- Bedrooms: 4
- Bathrooms: 5
- Full bathrooms: 3
- 1/2 bathrooms: 2
Rooms
- Room types: Eating Area, Recreation Room, Foyer, Mud Room, Storage
Primary bedroom
- Features: Flooring (Hardwood), Bathroom (Full, Double Sink, Shower Only)
- Level: Second
- Area: 144 Square Feet
- Dimensions: 12X12
Bedroom 2
- Features: Flooring (Hardwood)
- Level: Second
- Area: 143 Square Feet
- Dimensions: 11X13
Bedroom 3
- Features: Flooring (Hardwood)
- Level: Second
- Area: 156 Square Feet
- Dimensions: 13X12
Bedroom 4
- Features: Flooring (Hardwood)
- Level: Third
- Area: 165 Square Feet
- Dimensions: 11X15
Bar entertainment
- Level: Basement
- Area: 110 Square Feet
- Dimensions: 10X11
Dining room
- Features: Flooring (Hardwood)
- Level: Main
- Area: 195 Square Feet
- Dimensions: 13X15
Eating area
- Features: Flooring (Hardwood)
- Level: Main
- Area: 84 Square Feet
- Dimensions: 12X7
Family room
- Features: Flooring (Hardwood)
Foyer
- Features: Flooring (Hardwood)
- Level: Main
- Area: 375 Square Feet
- Dimensions: 25X15
Kitchen
- Features: Kitchen (Eating Area-Breakfast Bar, Island, Pantry-Closet, Updated Kitchen), Flooring (Hardwood)
- Level: Main
- Area: 132 Square Feet
- Dimensions: 11X12
Laundry
- Features: Flooring (Other)
- Level: Basement
- Area: 144 Square Feet
- Dimensions: 16X9
Living room
- Features: Flooring (Hardwood)
- Level: Main
- Area: 312 Square Feet
- Dimensions: 13X24
Mud room
- Level: Main
- Area: 9 Square Feet
- Dimensions: 1X9
Recreation room
- Features: Flooring (Wood Laminate)
- Level: Basement
- Area: 375 Square Feet
- Dimensions: 25X15
Storage
- Level: Basement
- Area: 96 Square Feet
- Dimensions: 12X8
Heating
- Natural Gas, Forced Air
Cooling
- Central Air
Appliances
- Included: Range, Microwave, Dishwasher, Refrigerator, Freezer, Washer, Dryer, Stainless Steel Appliance(s), Cooktop, Oven, Range Hood
- Laundry: Sink
Features
- Separate Dining Room
- Flooring: Hardwood
- Windows: Screens, Window Treatments, Drapes
- Basement: Finished,Partial
- Number of fireplaces: 1
- Fireplace features: Gas Log, Gas Starter, Family Room
Interior area
- Total structure area: 0
- Finished area below ground: 0
Property
Parking
- Total spaces: 1
- Parking features: Concrete, Garage Door Opener, On Site, Garage Owned, Detached, Garage
- Garage spaces: 1
- Has uncovered spaces: Yes
Accessibility
- Accessibility features: No Disability Access
Features
- Stories: 3
- Exterior features: Lighting
- Fencing: Partial
Lot
- Dimensions: 51 X 106 X50 X 93
- Features: Landscaped, Mature Trees, Level
Details
- Additional structures: Shed(s), Garage(s)
- Parcel number: 0912203002
- Special conditions: List Broker Must Accompany
Construction
Type & style
- Home type: SingleFamily
- Property subtype: Single Family Residence
Materials
- Roof: Asphalt
Condition
- New construction: No
- Year built: 1913
- Major remodel year: 2022
Utilities & green energy
- Sewer: Public Sewer
- Water: Lake Michigan
Community & HOA
Community
- Features: Curbs, Sidewalks, Street Lights, Street Paved
HOA
- Services included: None
Location
- Region: Hinsdale
Financial & listing details
- Tax assessed value: $221,498
- Annual tax amount: $10,827
- Date on market: 3/21/2024
- Listing terms: Conventional
- Ownership: Fee Simple
Price history
| Date | Event | Price |
|---|---|---|
| 5/17/2024 | Sold | $999,000 |
Source:  MRED as distributed by MLS GRID #12002519 Report a problem MRED as distributed by MLS GRID #12002519 Report a problem | ||
| 3/26/2024 | Contingent | $999,000 |
Source: MRED as distributed by MLS GRID #12002519 Report a problem | ||
| 3/21/2024 | Listed for sale | $999,000+42.9% |
Source: MRED as distributed by MLS GRID #12002519 Report a problem | ||
| 3/16/2022 | Sold | $699,000+15.5% |
Source: MRED as distributed by MLS GRID #11381461 Report a problem | ||
| 12/29/2018 | Sold | $605,000-3.2% |
Source: Public Record Report a problem | ||
| 12/10/2018 | Pending sale | $625,000 |
Source: Coldwell Banker Residential Brokerage - Hinsdale Village #10144605 Report a problem | ||
| 11/27/2018 | Listed for sale | $625,000 |
Source: Coldwell Banker Residential #10144605 Report a problem | ||
| 7/12/2017 | Listing removed | $4,000 |
Source: Dream Town Realty #09681047 Report a problem | ||
| 7/6/2017 | Listed for rent | $4,000 |
Source: Dream Town Realty #09681047 Report a problem | ||
| 3/8/2011 | Listing removed | $625,000 |
Source: ERA Jensen & Feinstein Realtors, LLC #07736654 Report a problem | ||
| 2/24/2011 | Listed for sale | $625,000+9.8% |
Source: ERA Jensen & Feinstein Realtors, LLC #07736654 Report a problem | ||
| 10/20/2010 | Listing removed | $569,000 |
Source: ERA Jensen & Feinstein Realtors, LLC #07500335 Report a problem | ||
| 4/17/2010 | Listed for sale | $569,000-6.7% |
Source: BIRDVIEW Technologies. Inc. #07500174 Report a problem | ||
| 6/9/2006 | Sold | $610,000+30.5% |
Source: Public Record Report a problem | ||
| 9/19/2001 | Sold | $467,500+62.3% |
Source: Public Record Report a problem | ||
| 6/28/1995 | Sold | $288,000 |
Source: Public Record Report a problem | ||
Public tax history
| Year | Property taxes | Tax assessment |
|---|---|---|
| 2024 | $11,068 +5.3% | $221,498 +8.8% |
| 2023 | $10,506 -3% | $203,620 -1.4% |
| 2022 | $10,827 +3.8% | $206,500 +1.2% |
| 2021 | $10,434 +2.3% | $204,150 +2% |
| 2020 | $10,201 -0.1% | $200,110 |
| 2019 | $10,215 +16.8% | -- |
| 2018 | $8,745 +3.7% | $170,400 +3.9% |
| 2017 | $8,434 +1.9% | $163,970 +4.8% |
| 2016 | $8,279 +0.3% | $156,490 +6.3% |
| 2015 | $8,253 +4.4% | $147,230 +8.2% |
| 2014 | $7,905 +2% | $136,070 +0.5% |
| 2013 | $7,752 +0.3% | $135,440 -4.3% |
| 2012 | $7,725 +5.1% | $141,540 -6.1% |
| 2011 | $7,353 -0.2% | $150,730 -9.8% |
| 2010 | $7,367 +4.7% | $167,080 -5.8% |
| 2009 | $7,037 +3.3% | $177,350 |
| 2008 | $6,812 +3.6% | $177,350 +5.9% |
| 2007 | $6,578 -1.5% | $167,470 +2.4% |
| 2006 | $6,676 +4.4% | $163,570 +7.7% |
| 2005 | $6,392 +0.8% | $151,880 +7% |
| 2004 | $6,343 +9.9% | $141,940 +10% |
| 2003 | $5,770 +5.5% | $129,030 +11.4% |
| 2002 | $5,467 +11% | $115,850 +6.8% |
| 2001 | $4,925 +7.3% | $108,510 +9.3% |
| 2000 | $4,591 | $99,300 |
Find assessor info on the county website
Neighborhood: 60521
Nearby homes
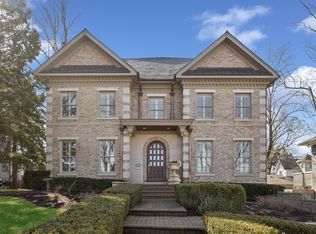
- $1,825,0005 bd5 ba6.2k sqft216 E Chicago Ave, Hinsdale, IL 60521Sold
- $1,031,1003 bd3 ba3k sqft7 S Park Ave, Hinsdale, IL 60521Off Market

- $1,293,1005 bd4 ba3.1k sqft13 S Park Ave, Hinsdale, IL 60521Off Market

- $1,897,900-- bd3 ba3.6k sqft17 S Park Ave, Hinsdale, IL 60521Off Market
- $2,124,3005 bd5 ba3.7k sqft222 E Chicago Ave, Hinsdale, IL 60521Off Market
- $2,249,4005 bd4 ba4.6k sqft23 S Park Ave, Hinsdale, IL 60521Off Market
- $1,221,1005 bd4 ba2.9k sqft14 S Park Ave, Hinsdale, IL 60521Off Market
- $3,768,900-- bd7 ba7.5k sqft230 E Chicago Ave, Hinsdale, IL 60521Off Market
Nearby schools
GreatSchools rating
- 9/10Oak Elementary SchoolGrades: PK-5Distance: 0.9 mi
- 7/10Hinsdale Middle SchoolGrades: 6-8Distance: 0.3 mi
- 9/10Hinsdale Central High SchoolGrades: 9-12Distance: 1.2 mi
Schools provided by the listing agent
- Elementary: Oak Elementary School
- Middle: Hinsdale Middle School
- High: Hinsdale Central High School
- District: 181
Source: MRED as distributed by MLS GRID. This data may not be complete. We recommend contacting the local school district to confirm school assignments for this home.
Get a cash offer in 3 minutes
Find out how much your home could sell for in as little as 3 minutes with a no-obligation cash offer.
Estimated market value
$1,143,900
Get a cash offer in 3 minutes
Find out how much your home could sell for in as little as 3 minutes with a no-obligation cash offer.
Estimated market value
$1,143,900
- Illinois
- DuPage County
- Hinsdale
- 60521
- 212 E Chicago Ave
Nearby cities
Nearby zip codes
Other Hinsdale Topics
