Skip main navigation
Closed
  • $1,825,000

    216 E Chicago Ave, Hinsdale, IL 60521

    5beds
    6,237sqft
    Single Family Residence
    Built in 2000
    0.29 Acres Lot
    $1,906,300 Zestimate®
    $293/sqft
    $7,724 Estimated rent

    Home value

    $1,906,300

    $1.73M - $2.10M

    $7,724/mo

    Zestimate® history
    Loading
    Loading...

    Owner options

    List your home for rent

    $7,724/mo

    Rent Zestimate®

    Find your next renter with Zillow Rental Manager. Plus, with online applications, you can quickly screen prospective tenants – for free.

    Learn more

    $7,724/mo

    Rent Zestimate®

    Refinance and save

    $10,651/mo

    Est. payment

    Refinancing to a lower rate could help reduce your monthly payments and save thousands over the life of the loan.

    See today's rates

    $10,651/mo

    Est. payment

    Explore your selling options

    Work with a Zillow partner agent

    Leverage their expertise and Zillow's premium Showcase listings to get your home seen by more buyers.

    Get started

    List with your own agent

    Get your home in front of millions of buyers by listing it on Zillow.

    Learn how to do it

    Sell it yourself

    Take full control of how buyers see your home on Zillow by listing For Sale by Owner (FSBO).

    List your home

    What's special

    Four fireplacesFully finished basementSoaring ceilingsExquisite millworkPrimary suiteDedicated home officeSpa-like bath
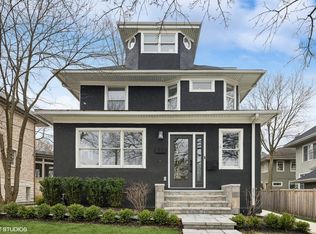
    Welcome to 216 Chicago Ave, where timeless elegance meets modern luxury. This stately all-brick home offers an impressive 6,237 square feet of thoughtfully designed living space. With five spacious bedrooms, five beautifully appointed bathrooms, and a total of 17 generously sized rooms, this remarkable home seamlessly blends grandeur and comfort. From the moment you step inside, you'll be captivated by the soaring ceilings, exquisite millwork, double dental crown molding on every floor, plantation shutters throughout, and custom built-in shelving in the living room, family room, and recreation room. The expansive layout ensures every room feels open, inviting, and well-proportioned. Throughout the home, four fireplaces-located in the living room, family room, three-season room, and basement-enhance the warmth and charm of each space. The main level features a grand family room with oversized windows that flood the space with natural light and offer serene backyard views. A formal dining room and sunlit breakfast nook provide ample space for gatherings. One of the home's standout features is the very large three-season room, perfect for relaxing or entertaining friends and family. A dedicated home office completes the main floor, offering a quiet space for work or study. The second floor boasts four impressively large bedrooms, each designed for comfort and privacy. The primary suite is a true retreat, featuring a spa-like bath and a spacious walk-in closet. One additional bedroom enjoys a private ensuite bath, while the remaining two share a well-appointed Jack and Jill bath. The fully finished basement offers a generous living area, wet bar, and billiards space, making it ideal for entertaining or unwinding. A fifth bedroom and full bath provide additional accommodations, while direct access to the oversized three-car garage adds convenience. Abundant storage throughout the home ensures everything has its place. Situated just steps from downtown Hinsdale, award-winning restaurants, and the Metra train, this home offers both luxury and convenience in one of the most sought-after communities. This exceptional all-brick residence is a testament to timeless elegance and superior craftsmanship. Schedule your private tour today and experience the beauty of 216 Chicago Ave!

    Zillow last checked:

    Listing updated:

    Listed by:

    Julie Hennessey 773-329-6330,

    Compass

    Bought with:

    Christine Wilczek

    Realty Executives Elite

    Source: MRED as distributed by MLS GRID,MLS#: 12306309MLS Logo

    Facts & features

    Interior

    Bedrooms & bathrooms
    • Bedrooms: 5
    • Bathrooms: 5
    • Full bathrooms: 5
    Rooms
    • Room types: Office, Sun Room, Bedroom 5
    Primary bedroom
    • Features: Flooring (Carpet), Window Treatments (Plantation Shutters), Bathroom (Full)
    • Level: Second
    • Area: 350 Square Feet
    • Dimensions: 14X25
    Bedroom 2
    • Features: Flooring (Carpet)
    • Level: Second
    • Area: 238 Square Feet
    • Dimensions: 14X17
    Bedroom 3
    • Features: Flooring (Carpet), Window Treatments (Plantation Shutters)
    • Level: Second
    • Area: 182 Square Feet
    • Dimensions: 14X13
    Bedroom 4
    • Features: Flooring (Carpet), Window Treatments (Plantation Shutters)
    • Level: Second
    • Area: 224 Square Feet
    • Dimensions: 14X16
    Bedroom 5
    • Features: Flooring (Hardwood)
    • Level: Basement
    • Area: 195 Square Feet
    • Dimensions: 13X15
    Dining room
    • Features: Flooring (Hardwood), Window Treatments (Plantation Shutters)
    • Level: Main
    • Area: 224 Square Feet
    • Dimensions: 16X14
    Family room
    • Features: Flooring (Hardwood), Window Treatments (Plantation Shutters)
    • Level: Main
    • Area: 792 Square Feet
    • Dimensions: 22X36
    Kitchen
    • Features: Flooring (Hardwood), Window Treatments (Plantation Shutters)
    • Level: Main
    • Area: 456 Square Feet
    • Dimensions: 24X19
    Laundry
    • Features: Flooring (Ceramic Tile), Window Treatments (Plantation Shutters)
    • Level: Main
    • Area: 78 Square Feet
    • Dimensions: 6X13
    Living room
    • Features: Flooring (Hardwood), Window Treatments (Plantation Shutters)
    • Level: Main
    • Area: 294 Square Feet
    • Dimensions: 21X14
    Office
    • Features: Flooring (Hardwood), Window Treatments (Plantation Shutters)
    • Level: Main
    • Area: 196 Square Feet
    • Dimensions: 14X14
    Sun room
    • Features: Flooring (Slate), Window Treatments (Screens)
    • Level: Main
    • Area: 600 Square Feet
    • Dimensions: 20X30
    Heating
    • Natural Gas
    Cooling
    • Central Air
    Appliances
    • Laundry: Main Level, Gas Dryer Hookup, Laundry Chute
    Features
    • Cathedral Ceiling(s), Wet Bar, 1st Floor Full Bath, Built-in Features, Walk-In Closet(s), Bookcases, Special Millwork, Separate Dining Room, Pantry
    • Flooring: Hardwood
    • Windows: Skylight(s)
    • Basement: Finished,Full
    • Attic: Full
    • Number of fireplaces: 4
    • Fireplace features: Wood Burning, Gas Log, Family Room, Living Room, Basement, Other
    Interior area
    • Total structure area: 6,237
    • Total interior livable area: 6,237 sqft
    • Finished area below ground: 1,928

    Property

    Parking
    • Total spaces: 3
    • Parking features: Heated Garage, Yes, Garage Owned, Attached, Garage
    • Attached garage spaces: 3
    Accessibility
    • Accessibility features: No Disability Access
    Features
    • Stories: 2
    Lot
    • Size: 0.29 Acres
    • Dimensions: 78X175X45X29X160
    Details
    • Parcel number: 09122030280000
    • Special conditions: None

    Construction

    Type & style
    • Home type: SingleFamily
    • Property subtype: Single Family Residence
    Materials
    • Brick
    • Roof: Slate
    Condition
    • New construction: No
    • Year built: 2000

    Utilities & green energy

    • Sewer: Public Sewer
    • Water: Lake Michigan

    Community & HOA

    HOA
    • Services included: None
    Location
    • Region: Hinsdale

    Financial & listing details

    • Price per square foot: $293/sqft
    • Tax assessed value: $603,784
    • Annual tax amount: $29,381
    • Date on market: 3/10/2025
    • Listing terms: Conventional
    • Ownership: Fee Simple

    Price history

    DateEventPrice
    6/18/2025Sold$1,825,000-8.7%$293/sqft
    Source: MRED as distributed by MLS GRID #12306309 Report a problem
    6/9/2025Pending sale$1,999,999$321/sqft
    Source: MRED as distributed by MLS GRID #12306309 Report a problem
    4/17/2025Contingent$1,999,999$321/sqft
    Source: MRED as distributed by MLS GRID #12306309 Report a problem
    3/10/2025Listed for sale$1,999,999+29.9%$321/sqft
    Source: MRED as distributed by MLS GRID #12306309 Report a problem
    8/9/2001Sold$1,540,000+379%$247/sqft
    Source: Public Record Report a problem
    6/19/1998Sold$321,500+0.5%$52/sqft
    Source: Public Record Report a problem
    2/4/1997Sold$320,000$51/sqft
    Source: Public Record Report a problem

    Public tax history

    YearProperty taxesTax assessment
    2024$30,886 +5.1%$603,784 +8.8%
    2023$29,381 +0.6%$555,050 -1.4%
    2022$29,199 +3.8%$562,930 +1.1%
    2021$28,138 +2.3%$556,530 +2%
    2020$27,503 -0.1%$545,510
    2019$27,526 +1.9%--
    2018$27,006 +3.7%$532,220 +3.9%
    2017$26,033 +1.9%$512,140 +4.8%
    2016$25,542 +0.4%$488,780 +6.3%
    2015$25,440 +5.6%$459,850 +9.3%
    2014$24,090 +2%$420,670 +0.5%
    2013$23,620 +0.3%$418,700 -4.3%
    2012$23,555 +5%$437,560 -6.1%
    2011$22,440 +28.6%$465,980 +15.9%
    2010$17,456 +4.6%$401,910 -5.8%
    2009$16,689 +3.2%$426,610
    2008$16,176 +3.5%$426,610 +5.9%
    2007$15,626 -20.5%$402,840 -17.3%
    2006$19,667 +4.5%$486,850 +7.7%
    2005$18,815 -2.7%$452,040 +7%
    2004$19,336 +10.5%$422,470 +10%
    2003$17,491 +1.5%$384,070 +7.4%
    2002$17,230 +10.8%$357,620 +6.8%
    2001$15,544 +4.6%$334,950 +6.8%
    2000$14,859 $313,560
    Find assessor info on the county website

    Neighborhood: 60521

    Nearby schools

    GreatSchools rating
    Schools provided by the listing agent
    • District: 181

    Source: MRED as distributed by MLS GRID. This data may not be complete. We recommend contacting the local school district to confirm school assignments for this home.

    Get a cash offer in 3 minutes
    Find out how much your home could sell for in as little as 3 minutes with a no-obligation cash offer.
    Estimated market value
    $1,906,300
    Get a cash offer in 3 minutes
    Find out how much your home could sell for in as little as 3 minutes with a no-obligation cash offer.
    Estimated market value
    $1,906,300