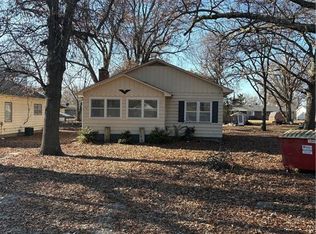
Just drastically reduced! This 3-bedroom, 1.5-bath home offers comfortable living with an abundance of built-in storage solutions throughout. Designed with functionality in mind, the home features thoughtfully incorporated cabinetry, shelving, and closet space that maximize organization and everyday convenience. The kitchen is a standout, featuring an impressive built-in pantry and extensive storage cabinets that provide plenty of room for cookware, small appliances, and household essentials. Just off the kitchen, a separate dining area is situated at the rear of the home, creating a bright and inviting space reminiscent of a sunroom—perfect for enjoying meals in a setting filled with natural light. The home's storage advantages continue throughout the bedrooms, with two bedrooms featuring built-in closet systems and additional shelving for efficient organization. One bedroom also enjoys the convenience of an attached half bath, providing added privacy and functionality. The spacious utility room is another highlight, offering extensive built-in storage and workspace to help keep everything neatly organized.
Outside, the fully fenced backyard provides ample space for pets, play, gardening, or entertaining. The property is further enhanced by both a storage shed and a detached shop building, offering excellent options for hobbies, projects, equipment storage, or workshop space.
Combining comfortable living spaces, exceptional built-in storage, and versatile outdoor amenities, this home offers practicality and value for a wide variety of buyers.
Active
Price cut: $9.9K (7/17)
$90,000
212 E Melvin St, Arma, KS 66712
3beds
1,378sqft
:
Get pre-qualified$643/mo
Single Family Residence
Built in 1930
8,712 Square Feet Lot
$-- Zestimate®
$65/sqft
$-- HOA
What's special
Natural lightStorage shedImpressive built-in pantryExtensive storage cabinets
- 30 days |
- 288 |
- 9 |
Zillow last checked:
Listing updated:
Listed by:
Scott Theis 417-321-0929,
Stutesman's Action Realty
Source: Heartland MLS as distributed by MLS GRID,MLS#: 2627711
Facts & features
Interior
Bedrooms & bathrooms
- Bedrooms: 3
- Bathrooms: 2
- Full bathrooms: 1
- 1/2 bathrooms: 1
Bedroom 1
- Level: First
- Dimensions: 10 x 12
Bedroom 2
- Features: All Carpet
- Level: First
- Dimensions: 12 x 11
Bedroom 3
- Level: First
- Dimensions: 11 x 12
Bathroom 1
- Level: First
- Dimensions: 7 x 8
Dining room
- Features: Vinyl
- Level: First
- Dimensions: 13 x 12
Half bath
- Features: Linoleum
- Level: First
- Dimensions: 5 x 4
Kitchen
- Level: First
- Dimensions: 17 x 12
Living room
- Level: First
- Dimensions: 22 x 11
Utility room
- Features: Linoleum
- Level: First
- Dimensions: 10 x 8
Heating
- Natural Gas
Cooling
- Electric
Features
- Basement: Crawl Space
- Has fireplace: No
Interior area
- Total structure area: 1,378
- Total interior livable area: 1,378 sqft
- Finished area above ground: 1,378
- Finished area below ground: 0
Property
Parking
- Parking features: Off Street, Other
Lot
- Size: 8,712 Square Feet
- Dimensions: 50*170
Details
- Parcel number: 1130802007001.000
Construction
Type & style
- Home type: SingleFamily
- Property subtype: Single Family Residence
Materials
- Vinyl Siding
- Roof: Composition
Condition
- Year built: 1930
Utilities & green energy
- Sewer: Public Sewer
- Water: Public
Community & HOA
Community
- Subdivision: Other
HOA
- Has HOA: No
Location
- Region: Arma
Financial & listing details
- Price per square foot: $65/sqft
- Tax assessed value: $53,670
- Annual tax amount: $627
- Date on market: 6/23/2026
- Listing terms: Cash,Conventional
- Ownership: Private
Estimated market value
Not available
Estimated sales range
Not available
Not available
Price history
| Date | Event | Price |
|---|---|---|
| 7/17/2026 | Price change | $90,000-9.9%$65/sqft |
Source:  Heartland MLS as distributed by MLS GRID #2627711 Report a problem Heartland MLS as distributed by MLS GRID #2627711 Report a problem | ||
| 6/23/2026 | Listed for sale | $99,900$72/sqft |
Source: Heartland MLS as distributed by MLS GRID #2627711 Report a problem | ||
| 2/1/1993 | Sold | -- |
Source: Agent Provided Report a problem | ||
Public tax history
| Year | Property taxes | Tax assessment |
|---|---|---|
| 2025 | $644 +8.7% | $6,172 +7% |
| 2024 | $593 +7.9% | $5,768 +10% |
| 2023 | $549 -2% | $5,244 +0.4% |
| 2022 | $560 -8.3% | $5,224 +1.2% |
| 2021 | $611 -2.6% | $5,161 |
| 2020 | $627 -0.6% | $5,161 +2% |
| 2019 | $631 -0.1% | $5,060 |
| 2018 | $632 +97.9% | $5,060 |
| 2017 | $319 | $5,060 |
| 2016 | -- | $5,060 |
| 2015 | $581 | $5,060 |
| 2014 | $581 | $5,060 |
| 2013 | -- | $5,060 |
| 2012 | -- | $5,060 |
| 2011 | -- | -- |
| 2010 | -- | $5,060 |
| 2009 | -- | $5,060 |
| 2008 | -- | $5,060 +5.8% |
| 2007 | -- | $4,784 +1.7% |
| 2006 | -- | $4,703 +5.1% |
| 2005 | -- | $4,473 +5.1% |
| 2004 | -- | $4,255 +4.5% |
| 2003 | -- | $4,071 +3.2% |
| 2002 | -- | $3,944 +10.3% |
| 2000 | -- | $3,576 |
Find assessor info on the county website
Monthly payment
Est. payment
Payment breakdown
Explore the cost of this home by adjusting the details. Changes won't be saved.Climate risks
Neighborhood: 66712
Nearby schools
GreatSchools rating
- 3/10Northeast Elementary SchoolGrades: PK-8Distance: 0.3 mi
- 2/10North East High SchoolGrades: 9-12Distance: 0.7 mi
- $27,770-- bd-- ba-- sqft305 E Melvin St, Arma, KS 66712Off Market
- $147,1003 bd2 ba1.3k sqft302 E Melvin St, Arma, KS 66712Off Market
- $131,1002 bd2 ba1k sqft206 E Melvin St, Arma, KS 66712Off Market
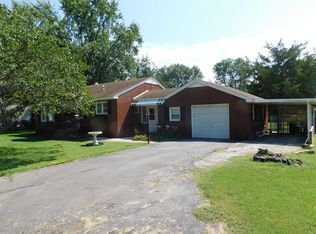
- $27,4202 bd1 ba904 sqft213 E View St, Arma, KS 66712Off Market
- $18,9401 bd1 ba672 sqft203 E View St, Arma, KS 66712Off Market
- $96,5003 bd2 ba1.1k sqft301 E View St, Arma, KS 66712Off Market
- $99,9003 bd1 ba1.4k sqft207 E Melvin St, Arma, KS 66712For Sale
- $13,750-- bd-- ba-- sqft205 E Melvin St, Arma, KS 66712Off Market
A local agent can set up tours, give advice and negotiate with sellers.
A local lender can help you make sure your offer is ready when you are.
Similar homes
- $99,9003 bd1 ba1.4k sqft207 E Melvin St, Arma, KS 66712For Sale
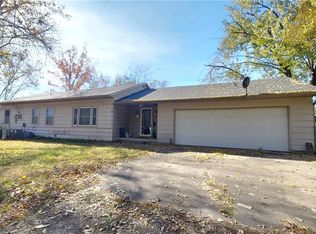 MLS ID #2587216, Monica Angeles, Monica & Co. Realtors. Heartland MLS as distributed by MLS GRID
 - $115,0002 bd2 ba1.3k sqft804 E Perry St, Arma, KS 66712For Sale
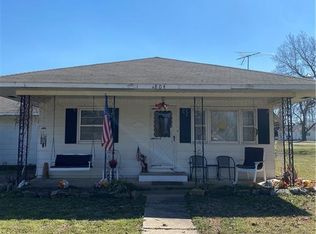 MLS ID #2608737, Desirea West, Jim Bishop & Associates. Heartland MLS as distributed by MLS GRID
 - $120,0002 bd2 ba1.2k sqft403 Fireside Dr, Arma, KS 66712For Sale
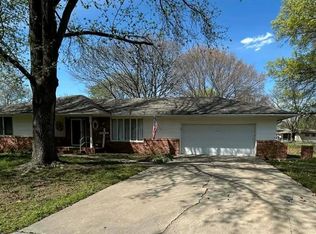 MLS ID #2613502, Mary Geier, Cobb Realty Inc. Heartland MLS as distributed by MLS GRID
 - $105,0002 bd1 ba1.1k sqft114 S High St, Arma, KS 66712For Sale
 MLS ID #2591458, Steven Kuplen, Jones Heritage, REALTORS. Heartland MLS as distributed by MLS GRID
 - $115,0002 bd2 ba952 sqft210 W Perry St, Arma, KS 66712For SaleMLS ID #2620553, Amy Herring, Jim Bishop & Associates. Heartland MLS as distributed by MLS GRID
- $80,0004 bd1 ba1.4k sqft407 W 3rd St, Franklin, KS 66735For SaleMLS ID #2619206, Chuck Parsons, Cobb Realty Inc. Heartland MLS as distributed by MLS GRID
- $90,0002 bd1 ba1.1k sqft500 E McKay St, Frontenac, KS 66763For SaleMLS ID #2630001, Don Fifer, The Essential Real Estate. Heartland MLS as distributed by MLS GRID
- $90,0003 bd1 ba1.4k sqft800 W 3rd St, Pittsburg, KS 66762For SaleMLS ID #2630010, Don Fifer, The Essential Real Estate. Heartland MLS as distributed by MLS GRID
- $95,0002 bd1 ba864 sqft107 E 22nd St, Pittsburg, KS 66762For SaleMLS ID #2605076, Amanda Warner, ReeceNichols Sunflower Realty Group. Heartland MLS as distributed by MLS GRID
- $100,0003 bd2 ba1.1k sqft116 W 9th St, Pittsburg, KS 66762For SaleMLS ID #2630009, Don Fifer, The Essential Real Estate. Heartland MLS as distributed by MLS GRID
- $119,0003 bd2 ba1.6k sqft1401 N Main St, Pittsburg, KS 66762For SaleMLS ID #2609048, Chuck Parsons, Cobb Realty Inc. Heartland MLS as distributed by MLS GRID
- $115,0002 bd1 ba896 sqft211 E 22nd St, Pittsburg, KS 66762For SaleMLS ID #2630187, Monica Angeles, Monica & Co. Realtors. Heartland MLS as distributed by MLS GRID
- $115,5003 bd2 ba1.8k sqft405 E 24th St, Pittsburg, KS 66762For SaleMLS ID #2597694, Shelly Hildebrandt, Cobb Realty Inc. Heartland MLS as distributed by MLS GRID
- $105,0002 bd2 ba1.1k sqft211 W Maple St, Liberal, MO 64762For SaleMLS ID #262772, Tiffany Lee Johnson, PRO 100 Inc., REALTORS. Ozark Gateway AOR
- $65,0002 bd1 ba938 sqft807 W 5th St, Pittsburg, KS 66762For SaleMLS ID #2630879, Brian Jones, Jones Heritage, REALTORS. Heartland MLS as distributed by MLS GRID
- $79,9002 bd1 ba784 sqft104 S College, Liberal, MO 64762For SaleMLS ID #262770, Tiffany Lee Johnson, PRO 100 Inc., REALTORS. Ozark Gateway AOR
- $115,0003 bd1 ba1.3k sqft108 E Jefferson St, Pittsburg, KS 66762For SaleMLS ID #2616705, Ashley Butcher, ReeceNichols Sunflower Realty Group. Heartland MLS as distributed by MLS GRID
- $80,0003 bd2 ba1.5k sqft705 W Magnolia St, Cherokee, KS 66724For SaleMLS ID #253274, Nick Williams, KELLER WILLIAMS REALTY ELEVATE. Ozark Gateway AOR
- $135,0003 bd2 ba1k sqft422 W 9th St, Pittsburg, KS 66762For SaleMLS ID #2619506, Monica Angeles, Monica & Co. Realtors. Heartland MLS as distributed by MLS GRID
- $51,9003 bd2 ba1.5k sqft230 E Prairie Ave, Girard, KS 66743For SaleMLS ID #2616856, Paiten Griffith, Venture Group Real Estate. Heartland MLS as distributed by MLS GRID
