Welcome to 212 East Riggs Street, where charm, thoughtful updates, and a comfy home come together in the heart of East Helena. A covered front porch invites you to settle in and unwind with a cup of coffee, while the two-bedroom, one bath interior features an updated kitchen, bathroom, and flooring. Distinctive trim work adds character, and the fireplace offers a cozy gathering spot on chilly Montana evenings.
Step outside to a spacious back deck-perfect for summer barbecues, entertaining, or a quiet evening outdoors. The approximately 0.21-acre lot features underground sprinklers and ample space for parking campers, RVs, and recreational toys. It has a nice lawn and a fenced yard for your furry friends. An oversized two-car garage with two doors and a workbench provides room for projects and gear, while an 8-by-12-foot storage shed with a loft adds even more storage space. An additional bonus is the alley access.
Whether you're looking for your first home, a place to simplify, or a potential rental investment, this welcoming property offers an appealing combination of comfort, character, and practical space. This home is situated ten minutes from the Helena Hospital and home base (Costco). Come see all it has to offer!
Active under contract
$319,900
212 E Riggs St, East Helena, MT 59635
2beds
960sqft
Single Family Residence
Built in 1920
9,234 Square Feet Lot
$315,700 Zestimate®
$333/sqft
$-- HOA
What's special
Updated kitchenSpacious back deckCovered front porchNice lawnFenced yardDistinctive trim workAlley access
- 22 days
- 1,633
- 78
Likely to sell faster than
Zillow last checked:
Listing updated:
Listed by:
Trevor Johnson 406-459-2841,
Keller Williams Capital Realty
Source: MRMLS,MLS#: 30079155
Facts & features
Interior
Bedrooms & bathrooms
- Bedrooms: 2
- Bathrooms: 1
- Full bathrooms: 1
Heating
- Forced Air, Gas
Cooling
- Other
Appliances
- Included: Dishwasher, Microwave, Range, Refrigerator
- Laundry: Washer Hookup
Features
- Basement: Finished
- Number of fireplaces: 1
Interior area
- Total structure area: 960
- Total interior livable area: 960 sqft
- Finished area below ground: 192
Video & virtual tour
Property
Parking
- Total spaces: 2
- Parking features: Additional Parking, Alley Access, Garage, Garage Door Opener, Heated Garage, RV Access/Parking
- Garage spaces: 2
Features
- Stories: 1
- Patio & porch: Covered, Deck, Front Porch, Porch
- Exterior features: Dog Run, Garden, Rain Gutters, RV Hookup, Storage
- Fencing: Chain Link
- Has view: Yes
- View description: Mountain(s), Residential, Trees/Woods
Lot
- Size: 9,234 Square Feet
- Features: Back Yard, Front Yard, Garden, Landscaped, Sprinklers In Ground, See Remarks, Views, Level
- Topography: Level
Details
- Additional structures: Shed(s)
- Parcel number: 05188825424050000
- Zoning description: 1
- Special conditions: Standard
Construction
Type & style
- Home type: SingleFamily
- Architectural style: Ranch
- Property subtype: Single Family Residence
Materials
- Aluminum Siding, Metal Siding
- Foundation: Block
- Roof: Asphalt
Condition
- Updated/Remodeled
- New construction: No
- Year built: 1920
Utilities & green energy
- Sewer: Public Sewer
- Water: Public
- Utilities for property: Natural Gas Connected
Community & HOA
HOA
- Has HOA: No
Location
- Region: East Helena
Financial & listing details
- Price per square foot: $333/sqft
- Tax assessed value: $282,400
- Annual tax amount: $1,715
- Date on market: 10/20/2026
- Listing agreement: Exclusive Right To Sell
- Listing terms: Cash,Conventional,Other
- Road surface type: Asphalt
Estimated market value
$315,700
$300,000 - $331,000
$1,661/mo
Price history
| Date | Event | Price |
|---|---|---|
| 10/20/2026 | Listed for sale | $319,900$333/sqft |
Source:  MRMLS #30079155 Report a problem | ||
Public tax history
| Year | Property taxes | Tax assessment |
|---|---|---|
| 2025 | $1,696 +8% | $282,400 +37.1% |
| 2024 | $1,571 -19.2% | $206,000 |
| 2023 | $1,944 +3.6% | $206,000 +29% |
| 2022 | $1,877 -6.9% | $159,700 |
| 2021 | $2,015 +4.5% | $159,700 +4.4% |
| 2020 | $1,929 -0.9% | $152,900 |
| 2019 | $1,947 +1.7% | $152,900 +2.8% |
| 2018 | $1,914 +12.4% | $148,800 |
| 2017 | $1,703 +11.9% | $148,800 +5.2% |
| 2016 | $1,523 -3.4% | $141,500 |
| 2015 | $1,576 +27% | $141,500 +129.2% |
| 2014 | $1,241 +2.8% | $61,745 +3.1% |
| 2013 | $1,207 +1.9% | $59,915 +3.5% |
| 2012 | $1,185 | $57,899 |
| 2011 | -- | -- |
| 2010 | -- | -- |
| 2009 | -- | -- |
| 2008 | -- | $77,200 |
| 2007 | -- | $77,200 |
| 2006 | -- | $77,200 |
| 2005 | -- | $77,200 |
| 2004 | -- | $77,200 |
| 2003 | -- | $77,200 +9.2% |
| 2002 | -- | $70,700 |
| 2000 | -- | $70,700 |
Find assessor info on the county website
Monthly payment
Est. payment
Payment breakdown
Explore the cost of this home by adjusting the details. Changes won't be saved.Climate risks
Neighborhood: 59635

Similar homes
- $229,0003 bd1 ba1k sqft503 N Montana Ave, East Helena, MT 59635Active

 MLS ID #30077957, Steve Netschert, Realty 406, LLC. MRMLS
- $339,0002 bd1 ba864 sqft1618 Livingston Ave, Helena, MT 59601Active
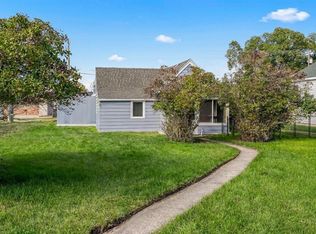 MLS ID #30080305, Heather Lay, Keller Williams Capital Realty. MRMLS
- $439,9003 bd2 ba1.3k sqft3911 Bullet Dr, East Helena, MT 59635Active
 MLS ID #30074298, Sandi Luckey, Keller Williams Capital Realty. MRMLS
- $340,0002 bd1 ba1k sqft1404 E Lyndale Ave, Helena, MT 59601Active
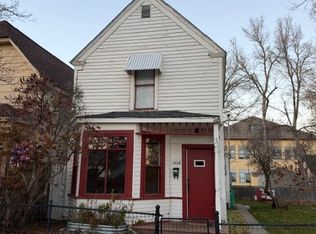 MLS ID #30080630, Elizabeth Tobin, Windermere - Helena. MRMLS
- $325,0003 bd2 ba1.2k sqft711 Sonoma Dr, Helena, MT 59601ActiveMLS ID #30078706, J. Scott McGee, Live in Montana Real Estate. MRMLS
- $340,0002 bd1 ba938 sqft1026 11th Ave, Helena, MT 59601Active Under ContractMLS ID #30076210, Mary Vazh, Keller Williams Capital Realty. MRMLS
- $349,9002 bd2 ba1.1k sqft1459 Wilder Ave, Helena, MT 59601ActiveMLS ID #30077983, Raylean Garrison, Century 21 Heritage Realty - Helena. MRMLS
- $315,0002 bd2 ba1.1k sqft374 Janet St, Helena, MT 59601ActiveMLS ID #30075499, Cheri Flesher, Northstar Real Estate. MRMLS
- $399,0002 bd1 ba1k sqft812 N Ewing St, Helena, MT 59601Active Under ContractMLS ID #30071002, Matt B Dalton, Big Sky Brokers, LLC. MRMLS
- $349,9992 bd1 ba1k sqft1201 Leslie Ave, Helena, MT 59601ActiveMLS ID #30071912, Josh LaFromboise, RE/MAX Of Helena. MRMLS
- $344,9002 bd3 ba1.2k sqft36 Stoney Brook Dr Unit B, Clancy, MT 59634ActiveMLS ID #30076818, Ellen E Allen, Big Sky Brokers, LLC. MRMLS
- $399,9002 bd2 ba1.2k sqft4015 Rachel Ct #B, East Helena, MT 59635ActiveMLS ID #30080657, Dawn Marrie, Big Sky Brokers, LLC. MRMLS
- $399,9002 bd2 ba1.2k sqft4015 Rachel Ct #A, East Helena, MT 59635ActiveMLS ID #30080656, Dawn Marrie, Big Sky Brokers, LLC. MRMLS
- $275,0002 bd1 ba1.1k sqft705 Touchstone Dr APT H, Helena, MT 59601Active Under ContractMLS ID #30079562, Amie Renshaw, Century 21 Heritage Realty - Helena. MRMLS
- $389,0003 bd2 ba1.1k sqft8277 Eagle Dr, Helena, MT 59602Active Under ContractMLS ID #30080096, Ashley Lucas, Coldwell Banker Mountainside Realty. MRMLS
- $349,0003 bd3 ba1.4k sqftCabernet Condos, Helena, MT 59601ActiveMLS ID #30079138, Karen C English, Keller Williams Capital Realty. MRMLS
- $399,9001 bd1 ba720 sqft1400 Elm St, Helena, MT 59601ActiveMLS ID #30080109, Dawn Marrie, Big Sky Brokers, LLC. MRMLS
- $375,0003 bd1 ba762 sqft4353 Rimini Rd, Helena, MT 59601ActiveMLS ID #30076389, Erin Oelkers Mondie, Big Sky Brokers, LLC. MRMLS
