Charming home with plenty of potential and convenient features! This inviting property offers comfortable living spaces, a functional kitchen with ample cabinetry and included appliances, and spacious bedrooms with good natural light. The home also features a 3-season porch, main-level laundry, and a convenient attached garage with a workshop area. The lower level provides additional storage space, while the backyard offers room to enjoy the outdoors and includes an additional storage shed. Located in a convenient Mankato neighborhood close to local amenities, this home is a great opportunity for those looking for an affordable property with character and useful spaces throughout. Come take a look and see what this home has to offer!
Pending
$155,000
212 E Rock St, Mankato, MN 56001
2beds
882sqft
Single Family
Built in 1900
3,310 Square Feet Lot
$152,700 Zestimate®
$176/sqft
$-- HOA
What's special
- 60 days
- 29
- 2
Zillow last checked:
Listing updated:
Listed by:
Amber Haddy 952-465-4226,
Kris Lindahl Real Estate
Source: NorthstarMLS as distributed by MLS GRID,MLS#: 7144583
Facts & features
Interior
Bedrooms & bathrooms
- Bedrooms: 2
- Bathrooms: 2
- 3/4 bathrooms: 1
- 1/2 bathrooms: 1
Bedroom
- Level: Main
- Area: 120 Square Feet
- Dimensions: 10x12
Bedroom 2
- Level: Main
- Area: 120 Square Feet
- Dimensions: 10x12
Family room
- Level: Lower
- Area: 224 Square Feet
- Dimensions: 16x14
Kitchen
- Level: Main
- Area: 112 Square Feet
- Dimensions: 8x14
Living room
- Level: Main
- Area: 192 Square Feet
- Dimensions: 12x16
Storage
- Level: Lower
- Area: 102 Square Feet
- Dimensions: 6x17
Other
- Level: Main
- Area: 126 Square Feet
- Dimensions: 14x9
Utility room
- Level: Lower
- Area: 204 Square Feet
- Dimensions: 12x17
Heating
- Forced Air
Cooling
- Central Air
Appliances
- Included: Dryer, Freezer, Gas Water Heater, Microwave, Range, Refrigerator, Stainless Steel Appliance(s), Washer, Water Softener Owned
Features
- Basement: Block,Unfinished
- Has fireplace: No
Interior area
- Total structure area: 1,604
- Total interior livable area: 882 sqft
- Finished area above ground: 882
- Finished area below ground: 0
Property
Parking
- Total spaces: 1
- Parking features: Attached, Concrete, Storage
- Attached garage spaces: 1
- Details: Garage Dimensions (22x11)
Accessibility
- Accessibility features: None
Features
- Levels: One
- Stories: 1
- Patio & porch: Enclosed, Rear Porch
- Fencing: Chain Link,Partial
Lot
- Size: 3,310 Square Feet
- Dimensions: 50 x 66
- Features: Corner Lot
Details
- Additional structures: Storage Shed
- Foundation area: 882
- Parcel number: R010907408009
- Zoning description: Residential-Single Family
Construction
Type & style
- Home type: SingleFamily
- Property subtype: Single Family
Materials
- Block, Frame
Condition
- New construction: No
- Year built: 1900
Utilities & green energy
- Electric: Circuit Breakers, 100 Amp Service
- Gas: Natural Gas
- Sewer: City Sewer/Connected
- Water: City Water/Connected
Community & HOA
Community
- Subdivision: Mankato
HOA
- Has HOA: No
Location
- Region: Mankato
Financial & listing details
- Price per square foot: $176/sqft
- Tax assessed value: $109,400
- Annual tax amount: $944
- Date on market: 9/15/2026
- Cumulative days on market: 56 days
Estimated market value
$152,700
$145,000 - $160,000
$1,192/mo
Price history
| Date | Event | Price |
|---|---|---|
| 9/22/2026 | Pending sale | $155,000$176/sqft |
Source:  NorthstarMLS as distributed by MLS GRID #7144583 Report a problem | ||
| 9/18/2026 | Listed for sale | $155,000$176/sqft |
Source: NorthstarMLS as distributed by MLS GRID #7144583 Report a problem | ||
Public tax history
| Year | Property taxes | Tax assessment |
|---|---|---|
| 2025 | $894 -7.8% | $72,696 -33.4% |
| 2024 | $970 +4.5% | $109,200 -0.1% |
| 2023 | $928 +17.5% | $109,300 +7.3% |
| 2022 | $790 +3.9% | $101,900 +18.2% |
| 2021 | $760 +7% | $86,200 +8% |
| 2020 | $710 | $79,800 |
| 2019 | $710 +5.7% | $79,800 +4% |
| 2018 | $672 +2.8% | $76,700 +2.3% |
| 2017 | $654 +12.8% | $75,000 +5.8% |
| 2016 | $580 +4031.1% | $70,900 +6% |
| 2015 | $14 -99% | $66,900 +3.6% |
| 2014 | $1,446 | $64,600 |
| 2013 | -- | $64,600 +3.5% |
| 2012 | -- | $62,400 -8.6% |
| 2011 | -- | $68,300 |
| 2010 | -- | $68,300 |
Find assessor info on the county website
Monthly payment
Est. payment
Payment breakdown
Explore the cost of this home by adjusting the details. Changes won't be saved.Climate risks
Neighborhood: 56001

Similar homes
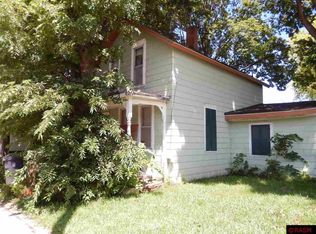
- $--1 bd1 ba936 sqft215 Belle Ave, Mankato, MN 56001Auction
 Auction.com 2
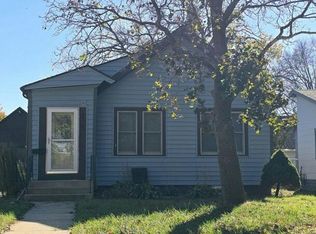
- $--1 bd1 ba584 sqft512 W 6th St, Mankato, MN 56001Auction
 Auction.com 1
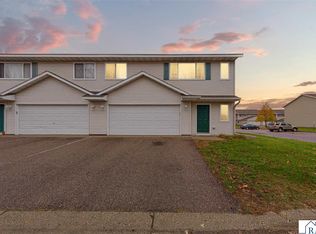
- $199,9003 bd2 ba1.2k sqft225 Tanager Path, Mankato, MN 56001For Sale
 MLS ID #267041921, Cara Bishop, True Real Estate. RASM
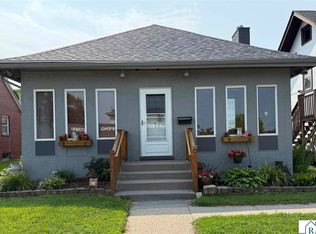
- $225,7002 bd2 ba1k sqft1023 S Front St, Mankato, MN 56001For Sale
 MLS ID #7040355, DAN WINGERT, Bridge Realty. RASM
- $127,0003 bd2 ba1.1k sqft2095 Lancelot Ln, North Mankato, MN 56003For Sale
 MLS ID #7112584, Jeremy Tubbs, True Real Estate. NorthstarMLS as distributed by MLS GRID
