Rare opportunity to own a brand-new, custom-crafted home nestled on one of the last remaining premier lots within walking distance of the charming Village of Blowing Rock. Thoughtfully designed & impeccably built by High South Builders—renowned for their craftsmanship & elevated design—this residence is the epitome of refined mountain living. Perfectly positioned on a tranquil, town-maintained cul-de-sac, this home offers the ideal balance of serene privacy & access to Blowing Rock’s vibrant boutiques, fine dining, galleries, & cultural experiences, just a short stroll away. This 4-bed, 4-bath masterpiece is tailored for those who desire both luxury & convenience. Step inside to an expansive, open-concept layout that exudes warmth & sophistication. Vaulted ceilings adorned w/ exposed timber beams crown the great room, while 10-ft ceilings throughout amplify the sense of space & light. Natural textures like Poplar Bark accents, a harmonious blend of Board & Batten Smart Siding, & stonework create a timeless mtn. aesthetic. The Main level includes a luxurious primary suite w/ full ensuite bath featuring heated tile floors & additional bedroom/office ideal for guests. Lower level includes 2-beds, 2-baths, 2 bonus rooms, & family room w/ wet bar. Enjoy the ambiance of 2 indoor fireplaces (wood & gas option), as well as 2 outdoor gas fireplaces that elevate your year-round outdoor entertaining on expansive, covered decks. Professionally landscaped grounds further enhance the outdoor living experience. Spacious 3 car garage includes 550 +/- sq ft of unheated space above, plumbed & framed for easy future finishing as a guest suite, studio, or office. For added convenience, the home also features a residential elevator, making every level easily accessible. Crafted w/ precision & finished w/ premium materials, this home exemplifies quality & attention to detail. List of special features included in supplements.
Sold for $2,300,000
$2,300,000
212 Echo Run, Blowing Rock, NC 28605
4beds
3,786sqft
Single Family Residence
Built in 2025
0.59 Acres Lot
$-- Zestimate®
$608/sqft
$5,121 Estimated rent
Home value
Not available
Estimated sales range
Not available
$5,121/mo
Zestimate® history
Owner options
List your home for rent
$5,121/mo
Rent Zestimate®
Find your next renter with Zillow Rental Manager. Plus, with online applications, you can quickly screen prospective tenants – for free.
$5,121/mo
Rent Zestimate®
Refinance and save
$12,957/mo
Est. payment
Refinancing to a lower rate could help reduce your monthly payments and save thousands over the life of the loan.
$12,957/mo
Est. payment
Explore your selling options
Work with a Zillow partner agent
Leverage their expertise and Zillow's premium Showcase listings to get your home seen by more buyers.
Get startedList with your own agent
Get your home in front of millions of buyers by listing it on Zillow.
Learn how to do itSell it yourself
Take full control of how buyers see your home on Zillow by listing For Sale by Owner (FSBO).
List your homeWhat's special
Professionally landscaped groundsExposed timber beamsVaulted ceilingsExpansive covered decksOpen-concept layoutPremier lotHeated tile floors
Zillow last checked:
Listing updated:
Listed by:
William Aceto (828)263-8711,
Blue Ridge Realty & Inv. Boone,
Todd Rice 828-773-9491,
Blue Ridge Realty & Inv. Blowing Rock
Bought with:
Debbie Covington, 338573
Helen Adams Realty
Source: High Country AOR,MLS#: 255925 Originating MLS: High Country Association of Realtors Inc.
Originating MLS: High Country Association of Realtors Inc.Facts & features
Interior
Bedrooms & bathrooms
- Bedrooms: 4
- Bathrooms: 4
- Full bathrooms: 4
Heating
- Electric, Forced Air, Fireplace(s), Zoned
Cooling
- Heat Pump, Zoned
Appliances
- Included: Dryer, Dishwasher, Disposal, Gas Range, Gas Water Heater, Microwave, Refrigerator, Tankless Water Heater, Washer
- Laundry: Washer Hookup, Dryer Hookup
Features
- Wet Bar, Elevator, Vaulted Ceiling(s)
- Windows: Double Pane Windows
- Basement: Crawl Space,Finished
- Number of fireplaces: 2
- Fireplace features: Two, Other, See Remarks, Propane
Interior area
- Total structure area: 3,786
- Total interior livable area: 3,786 sqft
- Finished area above ground: 1,893
- Finished area below ground: 1,893
Property
Parking
- Total spaces: 3
- Parking features: Asphalt, Attached, Driveway, Garage, Golf Cart Garage, Three or more Spaces
- Has attached garage: Yes
- Has uncovered spaces: Yes
Features
- Levels: One
- Stories: 1
- Patio & porch: Covered, Multiple, Open
- Has view: Yes
- View description: Mountain(s), Seasonal View
Lot
- Size: 0.59 Acres
Details
- Parcel number: 2817052310000
- Zoning description: R6-S,Residential
Construction
Type & style
- Home type: SingleFamily
- Architectural style: Mountain
- Property subtype: Single Family Residence
Materials
- Hardboard, Stone, Wood Frame
- Foundation: Basement
- Roof: Asphalt,Shingle
Condition
- Year built: 2025
Utilities & green energy
- Sewer: Public Sewer
- Water: Public
- Utilities for property: Cable Available, High Speed Internet Available
Community & HOA
Community
- Features: Long Term Rental Allowed
- Subdivision: Village of Chestnut Ridge
HOA
- Has HOA: No
Location
- Region: Blowing Rock
Financial & listing details
- Price per square foot: $608/sqft
- Tax assessed value: $232,100
- Annual tax amount: $737
- Date on market: 6/27/2025
- Listing terms: Cash,Conventional,New Loan
- Road surface type: Paved
Price history
| Date | Event | Price |
|---|---|---|
| 9/24/2025 | Sold | $2,300,000-11.4%$608/sqft |
Source:  High Country AOR #255925 Report a problem High Country AOR #255925 Report a problem | ||
| 8/27/2025 | Contingent | $2,595,000$685/sqft |
Source: High Country AOR #255925 Report a problem | ||
| 8/14/2025 | Price change | $2,595,000-3.7%$685/sqft |
Source: High Country AOR #255925 Report a problem | ||
| 6/27/2025 | Listed for sale | $2,695,000+10%$712/sqft |
Source: High Country AOR #255925 Report a problem | ||
| 3/1/2025 | Listing removed | $2,450,000$647/sqft |
Source: High Country AOR #248443 Report a problem | ||
| 9/9/2024 | Price change | $2,450,000+11.6%$647/sqft |
Source: High Country AOR #248443 Report a problem | ||
| 3/25/2024 | Listed for sale | $2,195,000+1595%$580/sqft |
Source: High Country AOR #248443 Report a problem | ||
| 3/31/2023 | Sold | $129,500+50.6%$34/sqft |
Source: Public Record Report a problem | ||
| 9/10/2021 | Sold | $86,000-50.9%$23/sqft |
Source: Public Record Report a problem | ||
| 10/23/2006 | Sold | $175,000$46/sqft |
Source: Public Record Report a problem | ||
Public tax history
| Year | Property taxes | Tax assessment |
|---|---|---|
| 2025 | -- | $232,100 +126% |
| 2024 | $327 | $102,700 |
| 2023 | $327 | $102,700 |
| 2022 | $327 -21.1% | $102,700 |
| 2021 | $414 | $102,700 |
| 2020 | $414 | $102,700 |
| 2019 | $414 | $102,700 |
| 2018 | $414 +14.2% | $102,700 |
| 2017 | $363 +12.8% | $102,700 -44% |
| 2013 | $321 | $183,400 |
| 2012 | -- | $183,400 |
| 2011 | -- | $183,400 |
Find assessor info on the county website
Neighborhood: 28605
Nearby homes
- $101,800-- bd-- ba-- sqft224 Echo Run, Blowing Rock, NC 28605Off Market
- $2,261,9003 bd5 ba4k sqft161 Echo Run, Blowing Rock, NC 28605Off Market
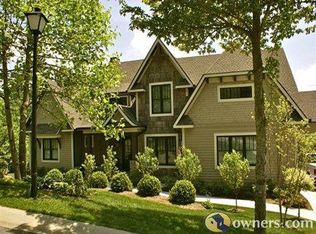
- $425,2002 bd1 ba675 sqft756 Ransom St, Blowing Rock, NC 28605Off Market
- $1,644,8004 bd4 ba4.5k sqft188 Echo Run, Blowing Rock, NC 28605Off Market
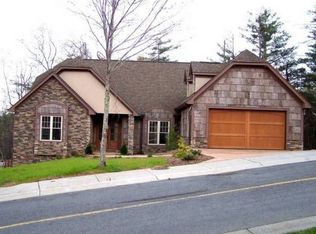
- $362,6002 bd1 ba888 sqft712 Ransom St, Blowing Rock, NC 28605Off Market
- $147,900-- bd-- ba-- sqft712 Ransom St, Blowing Rock, NC 28605Off Market
- $477,1002 bd1 ba888 sqft712 Ransom St, Blowing Rock, NC 28605Off Market
- $1,125,0003 bd3 ba1.7k sqft702 Chestnut Dr, Blowing Rock, NC 28605Sold
Nearby schools
GreatSchools rating
- 6/10Blowing Rock ElementaryGrades: PK-8Distance: 0.5 mi
- 8/10Watauga HighGrades: 9-12Distance: 6.4 mi
Schools provided by the listing agent
- Elementary: Blowing Rock
- High: Watauga
Source: High Country AOR. This data may not be complete. We recommend contacting the local school district to confirm school assignments for this home.
- North Carolina
- Watauga County
- Blowing Rock
- 28605
- 212 Echo Run
Nearby cities
Nearby zip codes
Other Blowing Rock Topics
