Classic Blowing Rock cottage in prime location! Originally built in 1926, the property has been beautifully updated - inside and out. The main level provides two bedrooms and gorgeous new bath with dual vanity and huge walk-in shower. The open kitchen-living-sunroom floorplan flows effortlessly to outdoor living areas in both the front and rear of the home. Downstairs features a separate entrance, and owner has thoughtfully created living and sleeping flex-spaces along with massive laundry room/half bath. The ample lot (.24 acres) is large enough to accommodate a spacious addition or even separate, new construction, which is a special opportunity in this downtown location. Quintessential Blowing Rock properties with "walk-zone" locations like this are very rare ... especially ones with the possibility of living space expansion and flexibility. Furniture is negotiable and most can convey (if buyer wishes) with acceptable offer.
For sale
$689,000
712 Ransom Street, Blowing Rock, NC 28605
2beds
1,372sqft
Single Family Residence
Built in 1926
10,454 Square Feet Lot
$652,000 Zestimate®
$502/sqft
$-- HOA
What's special
Open kitchen-living-sunroom floorplanTwo bedrooms
- 3 days
- 1,590
- 127
Likely to sell faster than
Zillow last checked:
Listing updated:
Listed by:
Eric Gamble 704-942-4104,
Corcoran HM Properties
Source: High Country AOR,MLS#: 264436 Originating MLS: High Country Association of Realtors Inc.
Originating MLS: High Country Association of Realtors Inc.Facts & features
Interior
Bedrooms & bathrooms
- Bedrooms: 2
- Bathrooms: 2
- Full bathrooms: 1
- 1/2 bathrooms: 1
Heating
- Electric, Heat Pump
Cooling
- Central Air, Electric, 1 Unit
Appliances
- Included: Dryer, Dishwasher, Electric Cooktop, Electric Water Heater, Disposal, Microwave, Refrigerator, Washer
- Laundry: In Basement
Features
- Basement: Finished
- Has fireplace: No
- Fireplace features: None
Interior area
- Total structure area: 1,721
- Total interior livable area: 1,372 sqft
- Finished area above ground: 912
- Finished area below ground: 460
Video & virtual tour
Property
Parking
- Parking features: Driveway, Gravel, Private
- Has uncovered spaces: Yes
Features
- Levels: Two
- Stories: 2
- Patio & porch: Multiple, Patio, Stone
- Exterior features: Gravel Driveway
Lot
- Size: 10,454 Square Feet
Details
- Parcel number: 2817053490000
- Zoning description: R6-S
Construction
Type & style
- Home type: SingleFamily
- Architectural style: Cottage
- Property subtype: Single Family Residence
Materials
- Wood Siding, Wood Frame
- Foundation: Basement
- Roof: Metal
Condition
- Year built: 1926
Utilities & green energy
- Sewer: Public Sewer
- Water: Public
Community & HOA
Community
- Features: Long Term Rental Allowed
- Subdivision: None
HOA
- Has HOA: No
Location
- Region: Blowing Rock
Financial & listing details
- Price per square foot: $502/sqft
- Tax assessed value: $321,300
- Annual tax amount: $1,712
- Date on market: 9/22/2026
- Listing terms: Cash,Conventional,FHA,New Loan
- Road surface type: Paved
Estimated market value
$652,000
$619,000 - $685,000
$2,442/mo
Price history
| Date | Event | Price |
|---|---|---|
| 9/23/2026 | Listed for sale | $689,000$502/sqft |
Source:  High Country AOR #264436 Report a problem High Country AOR #264436 Report a problem | ||
Public tax history
| Year | Property taxes | Tax assessment |
|---|---|---|
| 2025 | -- | $321,300 |
| 2024 | $1,125 | $321,300 |
| 2023 | $1,125 | $321,300 |
Find assessor info on the county website
Monthly payment
Est. payment
Payment breakdown
Explore the cost of this home by adjusting the details. Changes won't be saved.Climate risks
Neighborhood: 28605
Nearby schools
Schools provided by the listing agent
- Elementary: Blowing Rock
- High: Watauga
Source: High Country AOR. This data may not be complete. We recommend contacting the local school district to confirm school assignments for this home.
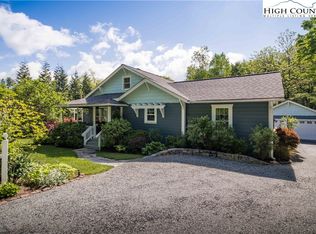
Similar homes
- $699,0002 bd3 ba1.7k sqft656 Goforth Road, Blowing Rock, NC 28605For Sale
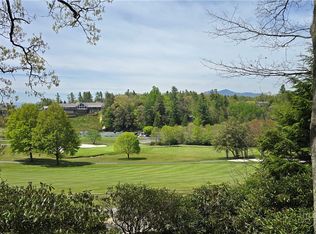 MLS ID #261840, Jay Coble. High Country AOR
 - $625,0003 bd2 ba1.2k sqft168 Mountain View Drive, Blowing Rock, NC 28605For Sale
 MLS ID #263620, Leslie Eason. High Country AOR
 - $724,9002 bd2 ba1.2k sqft199 Brooker Street, Blowing Rock, NC 28605For Sale
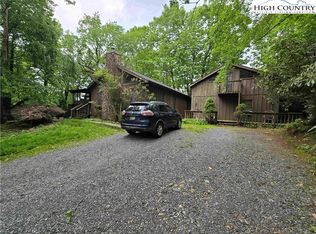 MLS ID #260847, Ronald Kent. High Country AOR
 - $679,0003 bd3 ba1.8k sqft3925 Blackberry Crest Lane, Lenoir, NC 28645For Sale
 MLS ID #264035, Rob Garrett. High Country AOR
 - $550,0003 bd2 ba1.1k sqft202 Village Grn, Blowing Rock, NC 28605For Sale
 MLS ID #4393048, Matthew De Camara, De Camara Properties Inc. Canopy MLS as distributed by MLS GRID
 - $950,0003 bd3 ba1.5k sqft315 Green Hill Woods, Blowing Rock, NC 28605For Sale
 MLS ID #1226837, Mary Palmes. Triad MLS
