Skip main navigation
Sold for $750,000
  • $750,000

    212 Elmwood Road, South Salem, NY 10590

    4beds
    2,921sqft
    Single Family Residence, Residential
    Built in 1986
    2 Acres Lot
    $767,600 Zestimate®
    $257/sqft
    $7,951 Estimated rent

    Home value

    $767,600

    $691,000 - $852,000

    $7,951/mo

    Zestimate® history
    Loading
    Loading...

    Owner options

    List your home for rent

    $7,951/mo

    Rent Zestimate®

    Find your next renter with Zillow Rental Manager. Plus, with online applications, you can quickly screen prospective tenants – for free.

    Learn more

    $7,951/mo

    Rent Zestimate®

    Refinance and save

    $4,967/mo

    Est. payment

    Refinancing to a lower rate could help reduce your monthly payments and save thousands over the life of the loan.

    See today's rates

    $4,967/mo

    Est. payment

    Explore your selling options

    Work with a Zillow partner agent

    Leverage their expertise and Zillow's premium Showcase listings to get your home seen by more buyers.

    Get started

    List with your own agent

    Get your home in front of millions of buyers by listing it on Zillow.

    Learn how to do it

    Sell it yourself

    Take full control of how buyers see your home on Zillow by listing For Sale by Owner (FSBO).

    List your home

    What's special

    Skylights and oversized windowsExpansive deckIn-ground pool and jacuzziQuiet wooded laneStriking floor-to-ceiling stone fireplaceContemporary architecture
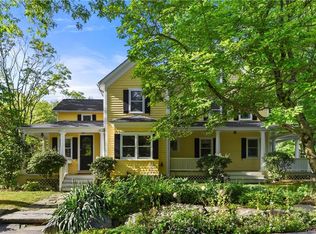
    Tucked away on a quiet, wooded lane, this contemporary retreat is all about the setting - private, peaceful, and naturally dramatic. Set against a backdrop of exposed rock formations and mature trees, the backyard is a true sanctuary. Whether you're entertaining on the expansive deck, relaxing in the in-ground pool and jacuzzi, or enjoying a quiet morning coffee surrounded by nature, this outdoor space delivers. Inside, the home’s contemporary architecture shines. A two-story living room anchored by a striking floor-to-ceiling stone fireplace creates an open and airy focal point, flooded with natural light from skylights and oversized windows. The main floor flows with flexibility, offering space for everyday living and effortless entertaining. The primary suite includes its own bath and walk-in closet, while the finished lower level offers additional rooms for guests, work, or play. Located in the Katonah-Lewisboro School District — with Meadow Pond Elementary nearby — this home is also just minutes from some of the area’s best outdoor family destinations. Onatru Farm Park: Trails, sports fields, and open space host everything from everyday recreation to community events like the Fine Day Fair. Wolf Conservation Center: A unique wildlife preserve offering educational programs and family-friendly experiences year-round. Muscoot Farm (Katonah): A working farm with seasonal activities and animals, perfect for weekend family outings. Ridgefield Rail Trail: A scenic 2.3-mile walking and biking path just across the CT border. Enjoy everyday essentials and boutique shopping in South Salem and Ridgefield, CT, both a short drive away. For commuters, the location offers quick access to Route 35, I-684, and the Saw Mill Parkway, plus nearby Metro-North stations in Katonah or Ridgefield. If you’ve been searching for peace, privacy, and an exceptional outdoor setting, this is it!

    Zillow last checked:

    Listing updated:

    Listed by:

    Igor Krasnoperov 914-229-9669,

    Rising Star Realty 914-243-4885

    Bought with:

    Amy Coccia Wilhelm, 10401236429

    Corcoran Baer & McIntosh

    Source: OneKey® MLS as distributed by MLS GRID,MLS#: 879514MLS Logo

    Facts & features

    Interior

    Bedrooms & bathrooms
    • Bedrooms: 4
    • Bathrooms: 3
    • Full bathrooms: 2
    • 1/2 bathrooms: 1
    Primary bedroom
    • Level: Second
    Bedroom 1
    • Level: Second
    Bedroom 2
    • Level: Second
    Bedroom 3
    • Level: Second
    Primary bathroom
    • Level: Second
    Bathroom 1
    • Level: Second
    Bathroom 2
    • Level: Basement
    Den
    • Description: Can be used as bedroom
    • Level: Basement
    Dining room
    • Level: First
    Family room
    • Level: First
    Kitchen
    • Level: First
    Laundry
    • Level: First
    Lavatory
    • Level: First
    Living room
    • Level: First
    Media room
    • Level: Basement
    Heating
    • Baseboard, Hot Water, Propane
    Cooling
    • Central Air
    Appliances
    • Included: Dishwasher, Exhaust Fan, Gas Range, Refrigerator
    Features
    • Eat-in Kitchen, Formal Dining, Primary Bathroom, Stone Counters
    • Flooring: Hardwood, Tile
    • Basement: Finished
    • Attic: Full
    • Number of fireplaces: 2
    • Fireplace features: Family Room, Living Room
    Interior area
    • Total structure area: 2,921
    • Total interior livable area: 2,921 sqft

    Property

    Parking
    • Total spaces: 2
    • Parking features: Garage
    • Garage spaces: 2
    Features
    • Patio & porch: Deck, Patio
    • Has private pool: Yes
    • Pool features: In Ground, Outdoor Pool
    Lot
    • Size: 2 Acres
    Details
    • Parcel number: 300004900C100560000002
    • Special conditions: None

    Construction

    Type & style
    • Home type: SingleFamily
    • Architectural style: Contemporary
    • Property subtype: Single Family Residence, Residential
    Condition
    • Year built: 1986

    Utilities & green energy

    • Sewer: Septic Tank
    • Utilities for property: Electricity Connected, Phone Connected, Propane, Trash Collection Private

    Community & neighborhood

    Location
    • Region: South Salem

    Other

    Other facts
    • Listing agreement: Exclusive Right To Sell

    Price history

    DateEventPrice
    3/26/2026Sold$750,000-3.7%$257/sqft
    Source: OneKey® MLS as distributed by MLS GRID #879514 Report a problem
    12/26/2025Pending sale$779,000$267/sqft
    Source: OneKey® MLS as distributed by MLS GRID #879514 Report a problem
    12/6/2025Price change$779,000-2.5%$267/sqft
    Source: OneKey® MLS as distributed by MLS GRID #879514 Report a problem
    9/29/2025Listed for sale$799,000$274/sqft
    Source: OneKey® MLS as distributed by MLS GRID #879514 Report a problem
    9/3/2025Listing removed$799,000$274/sqft
    Source: OneKey® MLS as distributed by MLS GRID #879514 Report a problem
    8/25/2025Listed for sale$799,000$274/sqft
    Source: OneKey® MLS as distributed by MLS GRID #879514 Report a problem
    8/12/2025Listing removed$799,000$274/sqft
    Source: OneKey® MLS as distributed by MLS GRID #879514 Report a problem
    7/22/2025Price change$799,000-6%$274/sqft
    Source: OneKey® MLS as distributed by MLS GRID #879514 Report a problem
    7/7/2025Listed for sale$850,000-14.9%$291/sqft
    Source: OneKey® MLS as distributed by MLS GRID #879514 Report a problem
    6/4/2025Listing removed$999,000$342/sqft
    Source: OneKey® MLS as distributed by MLS GRID #863061 Report a problem
    5/15/2025Listed for sale$999,000+110.3%$342/sqft
    Source: OneKey® MLS as distributed by MLS GRID #863061 Report a problem
    1/16/2014Sold$475,000$163/sqft
    Source: OneKey® MLS as distributed by MLS GRID #H3322108 Report a problem

    Public tax history

    YearProperty taxesTax assessment
    2025-- $51,400 +5.3%
    2024-- $48,800
    2023-- $48,800
    2022-- $48,800
    2021-- $48,800
    2020-- $48,800
    2019-- $48,800
    2018-- $48,800
    2017-- $48,800
    2016-- $48,800
    2015-- $48,800

    Find assessor info on the county website

    Neighborhood: 10590

    Nearby schools

    GreatSchools rating
    Schools provided by the listing agent
    • Elementary: Meadow Pond Elementary School
    • Middle: John Jay Middle School
    • High: John Jay High School

    Source: OneKey® MLS as distributed by MLS GRID. This data may not be complete. We recommend contacting the local school district to confirm school assignments for this home.