Skip main navigation
Off market
  • $1,596,600

    218 Elmwood Rd, South Salem, NY 10590

    4beds
    3,121sqft
    SingleFamily
    Built in 1800
    6.13 Acres Lot
    $1,596,600 Zestimate®
    $512/sqft
    $7,712 Estimated rent

    Home value

    $1,596,600

    $1.45M - $1.77M

    $7,712/mo

    Zestimate® history
    Loading
    Loading...

    Owner options

    List your home for rent

    $7,712/mo

    Rent Zestimate®

    Find your next renter with Zillow Rental Manager. Plus, with online applications, you can quickly screen prospective tenants – for free.

    Learn more

    $7,712/mo

    Rent Zestimate®

    Refinance and save

    $10,651/mo

    Est. payment

    Refinancing to a lower rate could help reduce your monthly payments and save thousands over the life of the loan.

    See today's rates

    $10,651/mo

    Est. payment

    Explore your selling options

    Work with a Zillow partner agent

    Leverage their expertise and Zillow's premium Showcase listings to get your home seen by more buyers.

    Get started

    List with your own agent

    Get your home in front of millions of buyers by listing it on Zillow.

    Learn how to do it

    Sell it yourself

    Take full control of how buyers see your home on Zillow by listing For Sale by Owner (FSBO).

    List your home

    What's special

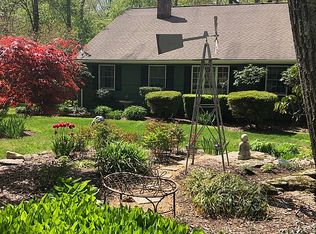
    Bright Antique Country Colonial with a modern twist. Convenient to NYC and neighboring CT towns of Ridgefield & New Canaan. Relax on your 6+ acres overlooking the pond. Renovated and ready to move in. Enter the Foyer/Parlor w/ stone fireplace sitting area, Office and Half bath. Open floor plan, Chef Kitchen with island. All new appliances. Sun Filled rooms. Breakfast nook. Large Dining area for family gatherings. Views of the pond throughout. Four season in-screen porch with patio. Large family room with stone fireplace. Bedrooms on second floor. Hall bath w/heated floors. Master bedroom suite with propane fireplace, built-in closets, skylights & vaulted ceilings. Master bath w/heated floors. Separate Cottage with wood-burning stove & loft. Large Barn for storage. Special touches incl Antique doors, three fireplaces. wine cellar, full house generator, vaulted ceilings, hard wood floor, wrought iron stairs. Meadow Pond & John Jay Schools. All wall sconces in dining and kitchen excluded

    This property is off market, which means it's not currently listed for sale or rent on Zillow. This may be different from what's available on other websites or public sources.

    Facts & features

    Interior

    Bedrooms & bathrooms
    • Bedrooms: 4
    • Bathrooms: 3
    • Full bathrooms: 2
    • 1/2 bathrooms: 1
    Heating
    • Forced air, Oil
    Cooling
    • Central
    Appliances
    • Included: Dishwasher, Dryer, Range / Oven, Refrigerator, Washer
    • Laundry: In Unit
    Features
    • Eat-in Kitchen, Entrance Foyer, Master Bath, Pantry, Powder Room, Storage, Cathedral Ceiling(s), Exercise Room
    • Flooring: Hardwood
    • Windows: Skylight(s)
    • Basement: Finished, Full
    • Fireplace features: Wood Burning Stove
    Interior area
    • Total interior livable area: 3,121 sqft

    Property

    Parking
    • Total spaces: 2
    • Parking features: Garage - Detached
    Features
    • Patio & porch: Patio, Porch
    Lot
    • Size: 6.13 Acres
    • Features: Level, Wooded, Stone/Brick Wall
    Details
    • Additional structures: Barn(s)
    • Parcel number: 55300010056008049C

    Construction

    Type & style
    • Home type: SingleFamily
    • Architectural style: Colonial
    Condition
    • Year built: 1800

    Utilities & green energy

    • Sewer: Septic Tank
    • Water: Well

    Community & neighborhood

    Location
    • Region: South Salem

    Other

    Other facts
    • Appliances: Dryer, Refrigerator, Dishwasher, Washer, Range
    • ArchitecturalStyle: Colonial
    • ConstructionMaterials: Frame, Clapboard
    • Basement: Finished, Full
    • Cooling: Central Air
    • FireplaceYN: 1
    • Heating: Oil, Forced Air
    • Flooring: Hardwood
    • Inclusions: Dryer, Dishwasher, Refrigerator, Washer, Oven/Range, Alarm System
    • InteriorFeatures: Eat-in Kitchen, Entrance Foyer, Master Bath, Pantry, Powder Room, Storage, Cathedral Ceiling(s), Exercise Room
    • PropertyType: Residential
    • ParkingFeatures: Detached, Driveway
    • PatioAndPorchFeatures: Patio, Porch
    • SeniorCommunityYN: 0
    • WaterSource: Well
    • WindowFeatures: Skylight(s)
    • LotFeatures: Level, Wooded, Stone/Brick Wall
    • RoadResponsibility: Public Maintained Road
    • HotWater: Fuel Oil Stand Alone
    • LaundryFeatures: In Unit
    • View: Panoramic
    • Sewer: Septic Tank
    • AtticDescription: Pull Stairs
    • OtherStructures: Barn(s)
    • FireplaceFeatures: Wood Burning Stove
    • PoolPrivateYN: 0
    • SpaYN: 0

    Price history

    DateEventPrice
    12/15/2020Sold$1,160,000-1.3%$372/sqft
    Source: OneKey® MLS as distributed by MLS GRID #H6003955 Report a problem
    1/14/2020Listed for sale$1,175,000+48.7%$376/sqft
    Source: Vincent & Whittemore R.E. #6003955 Report a problem
    11/6/2017Sold$790,000-53.5%$253/sqft
    Source: OneKey® MLS as distributed by MLS GRID #H4723259 Report a problem
    8/18/2008Sold$1,700,000$545/sqft
    Source: Public Record Report a problem

    Public tax history

    YearProperty taxesTax assessment
    2025-- $92,900
    2024-- $92,900
    2023-- $92,900
    2022-- $92,900
    2021-- $92,900 +9.8%
    2020-- $84,600 +7%
    2019-- $79,100
    2018-- $79,100 -21.7%
    2017-- $101,000
    2016-- $101,000
    2015-- $101,000

    Find assessor info on the county website

    Neighborhood: 10590

    Nearby schools

    GreatSchools rating
    Schools provided by the listing agent
    • Elementary: Meadow Pond Elementary School
    • Middle: John Jay Middle School
    • High: John Jay High School
    • District: Katonah Lewisboro

    Source: The MLS. This data may not be complete. We recommend contacting the local school district to confirm school assignments for this home.