A true gem in the Castle Hills neighborhood off of 121 N is a rare find with two master suites in meticulous condition. House boasts a large living room with cascading ceilings, four bedrooms with 4 full baths and walk in closets, formal dining, breakfast, large game room, large media room with theatre style step, kitchen with an island and granite counters, hand-scraped hardwood floors throughout the 1st floor with carpeted bedrooms for that cozy feel. The open floor plan creates a seamless flow between the living, dining, and kitchen areas. Large windows flood the space with natural light, and a cozy fireplace adds warmth on cooler evenings. Step outside to a well-maintained yard, ideal for outdoor gatherings and relaxation with a patio swing.
Recent upgrades include brand-new AC system, plush new carpeting, interior walls and doors painted, exterior garage doors painted. House has a central vacuum system installed to ensure a clean and comfortable living space.
Sold
Price Unknown
212 Florence Dr, The Colony, TX 75056
4beds
3,568sqft
Single Family Residence
Built in 2009
5,793 Square Feet Lot
$687,900 Zestimate®
$--/sqft
$3,825 Estimated rent
Home value
$687,900
$654,000 - $722,000
$3,825/mo
Zestimate® history
Owner options
List your home for rent
$3,825/mo
Rent Zestimate®
Find your next renter with Zillow Rental Manager. Plus, with online applications, you can quickly screen prospective tenants – for free.
$3,825/mo
Rent Zestimate®
Refinance and save
$992/mo
Est. payment
Refinancing to a lower rate could help reduce your monthly payments and save thousands over the life of the loan.
$992/mo
Est. payment
Explore your selling options
Work with a Zillow partner agent
Leverage their expertise and Zillow's premium Showcase listings to get your home seen by more buyers.
Get startedList with your own agent
Get your home in front of millions of buyers by listing it on Zillow.
Learn how to do itSell it yourself
Take full control of how buyers see your home on Zillow by listing For Sale by Owner (FSBO).
List your homeWhat's special
Cozy fireplaceFormal diningBrand-new ac systemNatural lightOpen floor planInterior wallsLarge game room
Zillow last checked:
Listing updated:
Listed by:
Sree Mallu 0780147 817-800-6021,
R2 Realty LLC 817-800-6021
Bought with:
Arlene Kirkland
Briggs Freeman Sotheby's Int'l
Source: NTREIS,MLS#: 20452021
Facts & features
Interior
Bedrooms & bathrooms
- Bedrooms: 4
- Bathrooms: 4
- Full bathrooms: 4
Primary bedroom
- Features: Dual Sinks, Separate Shower, Walk-In Closet(s)
- Level: First
- Dimensions: 15 x 17
Primary bedroom
- Features: Dual Sinks, Separate Shower, Walk-In Closet(s)
- Level: Second
- Dimensions: 15 x 13
Bedroom
- Features: Ceiling Fan(s), Walk-In Closet(s)
- Level: Second
- Dimensions: 12 x 12
Bedroom
- Features: Ceiling Fan(s), Walk-In Closet(s)
- Level: First
- Dimensions: 13 x 11
Bonus room
- Level: Second
- Dimensions: 5 x 20
Breakfast room nook
- Level: First
- Dimensions: 6 x 7
Dining room
- Level: First
- Dimensions: 16 x 11
Other
- Features: Built-in Features
- Level: First
- Dimensions: 5 x 8
Other
- Features: Built-in Features, Dual Sinks, Separate Shower
- Level: First
- Dimensions: 11 x 10
Other
- Level: Second
- Dimensions: 5 x 9
Other
- Features: Built-in Features, Dual Sinks, Separate Shower
- Level: Second
- Dimensions: 11 x 11
Game room
- Features: Ceiling Fan(s)
- Level: Second
- Dimensions: 20 x 15
Kitchen
- Features: Built-in Features, Granite Counters, Kitchen Island, Pantry, Stone Counters
- Level: First
- Dimensions: 15 x 13
Living room
- Features: Fireplace
- Level: First
- Dimensions: 18 x 16
Media room
- Level: Second
- Dimensions: 20 x 14
Heating
- Central, Natural Gas
Cooling
- Central Air, Electric
Appliances
- Included: Convection Oven, Gas Range, Gas Water Heater, Microwave
- Laundry: Washer Hookup, Electric Dryer Hookup, Laundry in Utility Room
Features
- Central Vacuum, High Speed Internet, In-Law Floorplan, Kitchen Island, Loft, Open Floorplan, Pantry, Smart Home, Walk-In Closet(s), Wired for Sound
- Has basement: No
- Number of fireplaces: 1
- Fireplace features: Living Room
Interior area
- Total interior livable area: 3,568 sqft
Property
Parking
- Total spaces: 2
- Parking features: Door-Single, Garage, Garage Door Opener
- Attached garage spaces: 2
Features
- Levels: Two
- Stories: 2
- Pool features: None
Lot
- Size: 5,793 Square Feet
- Dimensions: 50*116
Details
- Parcel number: R621031
Construction
Type & style
- Home type: SingleFamily
- Architectural style: Detached
- Property subtype: Single Family Residence
Materials
- Brick, Frame, Concrete
Condition
- Year built: 2009
Utilities & green energy
- Sewer: Public Sewer
- Water: Public
- Utilities for property: Cable Available, Electricity Available, Electricity Connected, Natural Gas Available, Sewer Available, Separate Meters, Water Available
Community & HOA
Community
- Security: Carbon Monoxide Detector(s), Fire Alarm
- Subdivision: Castle Hills Ph VI Sec D
HOA
- Has HOA: Yes
- Services included: Security
- HOA fee: $992 annually
- HOA name: Castle Hills HOA
- HOA phone: 972-410-6614
Location
- Region: The Colony
Financial & listing details
- Tax assessed value: $709,870
- Annual tax amount: $11,416
- Date on market: 10/11/2023
- Cumulative days on market: 48 days
- Electric utility on property: Yes
Price history
| Date | Event | Price |
|---|---|---|
| 12/15/2023 | Sold | -- |
Source: NTREIS #20452021 Report a problem | ||
| 12/6/2023 | Pending sale | $699,900$196/sqft |
Source: NTREIS #20452021 Report a problem | ||
| 11/9/2023 | Price change | $699,900-4.1%$196/sqft |
Source: NTREIS #20452021 Report a problem | ||
| 10/11/2023 | Listed for sale | $730,000$205/sqft |
Source: NTREIS #20452021 Report a problem | ||
Public tax history
| Year | Property taxes | Tax assessment |
|---|---|---|
| 2025 | $10,651 -13.9% | $709,870 -0.9% |
| 2024 | $12,375 +32.8% | $716,120 +19% |
| 2023 | $9,317 -5.6% | $601,612 +10% |
| 2022 | $9,872 +8.7% | $546,920 +10% |
| 2021 | $9,085 +7.9% | $497,200 +10% |
| 2020 | $8,422 -9.1% | $452,000 -6.1% |
| 2019 | $9,265 -0.1% | $481,231 +8% |
| 2018 | $9,272 -7.7% | $445,500 +10% |
| 2017 | $10,045 | $405,000 +0% |
| 2016 | $10,045 +6% | $404,800 +10% |
| 2015 | $9,477 | $368,000 +4.3% |
| 2014 | $9,477 | $352,791 +5.1% |
| 2013 | $9,477 | $335,615 +0.9% |
| 2012 | -- | $332,517 -4.5% |
| 2011 | -- | $348,008 -4.2% |
| 2010 | -- | $363,375 |
Find assessor info on the county website
Neighborhood: 75056
Nearby homes
- $567,5005 bd4 ba2.8k sqft208 Florence Dr, The Colony, TX 75056Off Market
- $749,3004 bd4 ba3.6k sqft216 Florence Dr, Lewisville, TX 75056Off Market
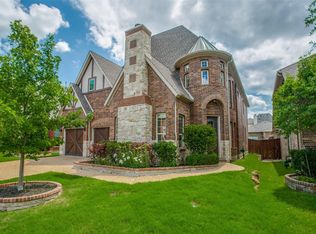
- $492,8003 bd2 ba2.2k sqft204 Florence Dr, The Colony, TX 75056Off Market
- $679,5004 bd3 ba3.5k sqft220 Florence Dr, The Colony, TX 75056Off Market
- $570,8004 bd2 ba2.7k sqft2604 Wales Way, The Colony, TX 75056Off Market
- $592,8003 bd2 ba2.7k sqft2608 Wales Way, The Colony, TX 75056Off Market
- $--3 bd3 ba2.2k sqft2612 Wales Way, The Colony, TX 75056Sold
- $675,5005 bd4 ba3.3k sqft2600 Wales Way, The Colony, TX 75056Off Market
Nearby schools
GreatSchools rating
- 6/10Independence Elementary SchoolGrades: PK-5Distance: 0.3 mi
- 9/10Killian Middle SchoolGrades: 6-8Distance: 0.4 mi
- 7/10Hebron High SchoolGrades: 9-12Distance: 3 mi
Schools provided by the listing agent
- Elementary: Independence
- Middle: Killian
- High: Hebron
- District: Lewisville ISD
Source: NTREIS. This data may not be complete. We recommend contacting the local school district to confirm school assignments for this home.
Get a cash offer in 3 minutes
Find out how much your home could sell for in as little as 3 minutes with a no-obligation cash offer.
Estimated market value
$687,900
Get a cash offer in 3 minutes
Find out how much your home could sell for in as little as 3 minutes with a no-obligation cash offer.
Estimated market value
$687,900
- Texas
- Denton County
- Lewisville
- 75056
- 212 Florence Dr
