Skip main navigation
Sold
  • Price Unknown

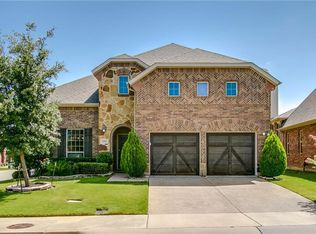
    2608 Wales Way, The Colony, TX 75056

    3beds
    2,759sqft
    Single Family Residence
    Built in 2009
    5,793.48 Square Feet Lot
    $606,200 Zestimate®
    $--/sqft
    $3,260 Estimated rent

    Home value

    $606,200

    $576,000 - $637,000

    $3,260/mo

    Zestimate® history
    Loading
    Loading...

    Owner options

    List your home for rent

    $3,260/mo

    Rent Zestimate®

    Find your next renter with Zillow Rental Manager. Plus, with online applications, you can quickly screen prospective tenants – for free.

    Learn more

    $3,260/mo

    Rent Zestimate®

    Refinance and save

    $992/mo

    Est. payment

    Refinancing to a lower rate could help reduce your monthly payments and save thousands over the life of the loan.

    See today's rates

    $992/mo

    Est. payment

    Explore your selling options

    Work with a Zillow partner agent

    Leverage their expertise and Zillow's premium Showcase listings to get your home seen by more buyers.

    Get started

    List with your own agent

    Get your home in front of millions of buyers by listing it on Zillow.

    Learn how to do it

    Sell it yourself

    Take full control of how buyers see your home on Zillow by listing For Sale by Owner (FSBO).

    List your home

    What's special

    Sand volleyballFull wet barLots of natural lightLarge family roomCozy window seatExpansive game roomSpacious study
    Welcome to this spectacular 1.5 story home that radiates warmth & charm! Step inside & discover a delightful haven offering 3 inviting bedrooms & spacious study with beautiful wood flooring. 2 full baths (renovated primary bath) & 2 half baths, one conveniently part of the 2nd level for the expansive game room with a full wet bar for endless entertainment. The bright & airy eat-in kitchen is a cheerful gathering place, featuring lots of natural light, a cozy window seat, granite countertops, stainless steel appliances, a gas cooktop, 2 pantries, & a captivating upgraded backsplash with glass block accents. The kitchen opens to a large family room with stunning wood floors. Enjoy the extended covered patio with a flagstone waterfall, surrounded by beautiful gardens with stone edging. This home is a true gem, both inside & out! Conveniently located near community pools, parks, & sand volleyball, & just a stone's throw away from shopping, restaurants, Legacy Business Park, & more.

    Zillow last checked:

    Listing updated:

    Listed by:

    Britt Jones 0746675 405-590-0903,

    Ready Real Estate LLC 817-569-8200

    Bought with:

    Victor Vo

    Douglas Elliman Real Estate

    Source: NTREIS,MLS#: 20347931

    Facts & features

    Interior

    Bedrooms & bathrooms
    • Bedrooms: 3
    • Bathrooms: 4
    • Full bathrooms: 2
    • 1/2 bathrooms: 2
    Primary bedroom
    • Features: Linen Closet, Separate Shower, Walk-In Closet(s)
    • Level: First
    • Dimensions: 16 x 13
    Bedroom
    • Features: Built-in Features
    • Level: First
    • Dimensions: 12 x 11
    Bedroom
    • Level: First
    • Dimensions: 12 x 11
    Breakfast room nook
    • Level: First
    • Dimensions: 12 x 9
    Den
    • Features: Breakfast Bar, Kitchen Island, Stone Counters
    • Level: First
    • Dimensions: 12 x 11
    Dining room
    • Level: First
    • Dimensions: 12 x 11
    Game room
    • Features: Built-in Features
    • Level: Second
    • Dimensions: 18 x 16
    Kitchen
    • Features: Built-in Features
    • Level: First
    • Dimensions: 12 x 11
    Living room
    • Level: First
    • Dimensions: 18 x 18
    Utility room
    • Features: Utility Room
    • Level: First
    • Dimensions: 8 x 6
    Appliances
    • Included: Dishwasher, Electric Oven, Gas Cooktop, Disposal, Microwave, Vented Exhaust Fan
    Features
    • High Speed Internet, Wired for Sound
    • Flooring: Carpet, Ceramic Tile, Wood
    • Windows: Window Coverings
    • Has basement: No
    • Number of fireplaces: 1
    • Fireplace features: Gas Log, Gas Starter, Living Room
    Interior area
    • Total interior livable area: 2,759 sqft

    Property

    Parking
    • Total spaces: 2
    • Parking features: Door-Single, Driveway, Garage Faces Front, Garage, Garage Door Opener, Inside Entrance, Kitchen Level
    • Attached garage spaces: 2
    • Has uncovered spaces: Yes
    Features
    • Levels: One and One Half
    • Stories: 1
    • Patio & porch: Patio, Covered
    • Exterior features: Lighting
    • Pool features: None, Community
    • Fencing: Wood
    Lot
    • Size: 5,793 sqft
    • Features: Interior Lot, Sprinkler System, Few Trees
    • Residential vegetation: Grassed
    Details
    • Parcel number: R621048

    Construction

    Type & style
    • Home type: SingleFamily
    • Architectural style: Traditional,Detached
    • Property subtype: Single Family Residence
    Materials
    • Brick
    • Foundation: Slab
    • Roof: Composition
    Condition
    • Year built: 2009

    Utilities & green energy

    • Utilities for property: Municipal Utilities, Sewer Available, Underground Utilities, Water Available

    Community & neighborhood

    Security
    • Security features: Security System Owned, Security System, Fire Alarm, Smoke Detector(s)
    Community
    • Community features: Clubhouse, Golf, Lake, Playground, Park, Pool, Tennis Court(s), Trails/Paths, Sidewalks
    Location
    • Region: The Colony
    • Subdivision: Castle Hills Ph VI Sec D

    HOA & financial

    HOA
    • Has HOA: Yes
    • HOA fee: $992 annually
    • Services included: All Facilities, Association Management, Maintenance Grounds, Maintenance Structure, Security
    • Association name: Castle Hills HOA
    • Association phone: 972-410-6614

    Price history

    DateEventPrice
    7/27/2023Sold--
    Source: NTREIS #20347931 Report a problem
    7/13/2023Pending sale$639,900$232/sqft
    Source: NTREIS #20347931 Report a problem
    6/23/2023Contingent$639,900$232/sqft
    Source: NTREIS #20347931 Report a problem
    6/9/2023Listed for sale$639,900+52.4%$232/sqft
    Source: NTREIS #20347931 Report a problem
    7/10/2020Sold--
    Source: Agent Provided Report a problem
    6/26/2020Pending sale$419,900$152/sqft
    Source: Plano / Willow Bend Office #14350311 Report a problem
    5/28/2020Listed for sale$419,900$152/sqft
    Source: Ebby Halliday, REALTORS #14350311 Report a problem

    Public tax history

    YearProperty taxesTax assessment
    2025$9,716 -10.2%$564,000 -9.9%
    2024$10,819 +36.9%$626,087 +20.4%
    2023$7,902 -6.7%$520,175 +10%
    2022$8,468 +0.2%$472,886 +11.1%
    2021$8,450 +14.7%$425,692 +7.1%
    2020$7,365 -1.3%$397,523 +1.7%
    2019$7,465 -7.2%$391,000 +1%
    2018$8,042 -8.5%$387,000 +7.8%
    2017$8,788 $359,000 +0.9%
    2016$8,788 +13.8%$355,762 +9.3%
    2015$7,720 $325,519 +9.8%
    2014$7,720 $296,354 +4.9%
    2013$7,720 $282,473 +0.9%
    2012-- $279,985 -1.8%
    2011-- $285,000 -6.5%
    2010-- $304,760

    Find assessor info on the county website

    Neighborhood: 75056

    Nearby schools

    GreatSchools rating
    Schools provided by the listing agent
    • Elementary: Independence
    • Middle: Killian
    • High: Hebron
    • District: Lewisville ISD

    Source: NTREIS. This data may not be complete. We recommend contacting the local school district to confirm school assignments for this home.

    Get a cash offer in 3 minutes
    Find out how much your home could sell for in as little as 3 minutes with a no-obligation cash offer.
    Estimated market value
    $606,200
    Get a cash offer in 3 minutes
    Find out how much your home could sell for in as little as 3 minutes with a no-obligation cash offer.
    Estimated market value
    $606,200