Rare find in the Teachey school district on a large .79-acre lot. This 2-BR bungalow offers Old World charm and craftsmanship with city convenience, low county taxes, a country feel, city water, and private septic. The cozy interior features real oak hardwoods, vintage 3-piece baseboards, an arched doorway, and new vinyl kitchen/laundry flooring professionally installed by Sav-a-lot flooring. Includes natural gas, central air/heat (compressor is 2 years old), fresh Benjamin Moore paint throughout. Features a 508 sq ft unwired, detached garage with concrete floor and metal roof—perfect for a workshop or storage. Clark Electric Company quoted $2,353 to add a 60-amp subpanel and lighting. Large attic storage and spacious kitchen. Unbeatable school location: just 1 mile from Teachey Elementary, South Asheboro Middle, Asheboro High, and Randolph Community College! Go K-12 to college 1 mile from your door. Great older starter home ready for your personal touch!
Pending
$167,900
212 Foster St, Asheboro, NC 27205
2beds
912sqft
Stick/Site Built, Residential, Single Family Residence
Built in 1940
0.79 Acres Lot
$166,100 Zestimate®
$--/sqft
$-- HOA
What's special
Real oak hardwoodsCozy interiorSpacious kitchenLarge attic storageArched doorwayNatural gas
- 8 days
- 512
- 29
Likely to sell faster than
Zillow last checked:
Listing updated:
Listed by:
Scott Myers 336-906-4069,
Price REALTORS,
Darrell Jordan 336-302-5961,
Price REALTORS
Source: Triad MLS,MLS#: 1237868
Facts & features
Interior
Bedrooms & bathrooms
- Bedrooms: 2
- Bathrooms: 1
- Full bathrooms: 1
- Main level bathrooms: 1
Primary bedroom
- Level: Main
- Dimensions: 11.83 x 9.5
Bedroom 2
- Level: Main
- Dimensions: 11.67 x 9.42
Dining room
- Level: Main
- Dimensions: 11.58 x 10.08
Kitchen
- Level: Main
- Dimensions: 18 x 7.42
Living room
- Level: Main
- Dimensions: 18.83 x 11.58
Heating
- Forced Air, Natural Gas
Cooling
- Central Air
Appliances
- Included: Gas Water Heater
- Laundry: Dryer Connection, Main Level, Washer Hookup
Features
- Ceiling Fan(s)
- Flooring: Vinyl, Wood
- Doors: Arched Doorways
- Basement: Crawl Space
- Attic: Pull Down Stairs
- Has fireplace: No
Interior area
- Total structure area: 912
- Total interior livable area: 912 sqft
- Finished area above ground: 912
Property
Parking
- Total spaces: 2
- Parking features: Driveway, Attached Carport, Detached Carport
- Attached garage spaces: 2
- Has carport: Yes
- Has uncovered spaces: Yes
Features
- Levels: One
- Stories: 1
- Pool features: None
Lot
- Size: 0.79 Acres
- Dimensions: 74 x 415 x 55 x 203 x 36 x 227
- Features: Not in Flood Zone
Details
- Parcel number: 7750737652
- Zoning: RE
- Special conditions: Owner Sale
Construction
Type & style
- Home type: SingleFamily
- Architectural style: Ranch
- Property subtype: Stick/Site Built, Residential, Single Family Residence
Materials
- Vinyl Siding
Condition
- Year built: 1940
Utilities & green energy
- Sewer: Septic Tank
- Water: Public
Community & HOA
Community
- Subdivision: Hammer Park
HOA
- Has HOA: No
Location
- Region: Asheboro
Financial & listing details
- Tax assessed value: $102,270
- Annual tax amount: $752
- Date on market: 10/5/2026
- Cumulative days on market: 8 days
- Listing agreement: Exclusive Right To Sell
Estimated market value
$166,100
$158,000 - $174,000
$1,349/mo
Price history
| Date | Event | Price |
|---|---|---|
| 10/9/2026 | Pending sale | $167,900 |
Source:  Triad MLS #1237868 Report a problem Triad MLS #1237868 Report a problem | ||
| 10/5/2026 | Listed for sale | $167,900+229.2% |
Source: Triad MLS #1237868 Report a problem | ||
| 5/27/2005 | Sold | $51,000$56/sqft |
Source: Public Record Report a problem | ||
Public tax history
| Year | Property taxes | Tax assessment |
|---|---|---|
| 2025 | $752 | $102,270 |
| 2024 | $752 | $102,270 |
| 2023 | $752 +29.2% | $102,270 +57.6% |
| 2022 | $582 | $64,900 |
| 2021 | $582 +3.5% | $64,900 |
| 2020 | $562 | $64,900 |
| 2019 | -- | $64,900 +18.7% |
| 2016 | $477 -0.3% | $54,674 |
| 2015 | $478 | -- |
| 2014 | -- | $54,674 -4.4% |
| 2012 | -- | $57,220 |
| 2011 | -- | $57,220 |
| 2010 | -- | $57,220 |
| 2008 | -- | -- |
| 2007 | -- | -- |
| 2006 | -- | -- |
| 2005 | -- | -- |
| 2004 | -- | -- |
| 2003 | -- | -- |
| 2002 | -- | -- |
| 2001 | -- | -- |
Find assessor info on the county website
Monthly payment
Est. payment
Payment breakdown
Explore the cost of this home by adjusting the details. Changes won't be saved.Climate risks
Neighborhood: 27205
Nearby schools
Schools provided by the listing agent
- Elementary: Guy B Teachey
- Middle: South Asheboro
- High: Asheboro
Source: Triad MLS. This data may not be complete. We recommend contacting the local school district to confirm school assignments for this home.
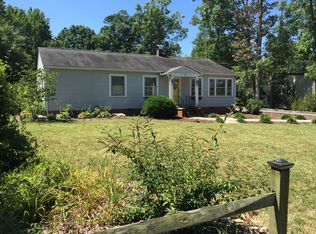
Similar homes
- $167,0002 bd1 ba1.1k sqft515 Spencer Ave, Asheboro, NC 27203For Sale
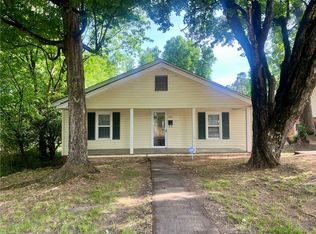
 MLS ID #1218581, Alexander M. Fauber. Triad MLS
 - $159,0003 bd1 ba995 sqft463 Glovinia St, Asheboro, NC 27203For Sale
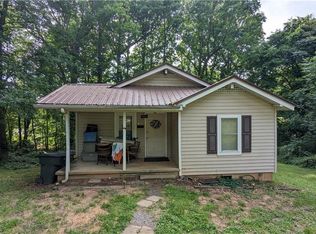 MLS ID #1209242, Norma Reyna. Triad MLS
 - $179,9003 bd2 ba1.2k sqft4864 Us Highway 220 Bus S, Asheboro, NC 27205For Sale
 MLS ID #1227286, Emily Smith. Triad MLS
 - $110,0002 bd1 ba710 sqft632 N Elm St, Asheboro, NC 27203For Sale
 MLS ID #1234730, Emily Lopez-Navarro. Triad MLS
 - $149,9003 bd1 ba1.3k sqft3364 Beavercreek Rd, Randleman, NC 27317For SaleMLS ID #1232881, Emily Smith. Triad MLS
- $188,0002 bd1 ba1.1k sqft1174 Barkwood Rd, Randleman, NC 27317For SaleMLS ID #1206926, Elizabeth Bell. Triad MLS
- $250,0003 bd2 ba1.1k sqft226 Cracklin Dr, Asheboro, NC 27203For SaleMLS ID #1233356, Silvia Castro. Triad MLS
- $180,0002 bd1 ba826 sqft156 S Snider St, Denton, NC 27239For SaleMLS ID #1228923, Vanessa Joyce. Triad MLS
- $229,9903 bd2 ba1.2k sqft307 Old Liberty Rd, Asheboro, NC 27203For SaleMLS ID #1226060, Jason Britt. Triad MLS
- $149,9003 bd2 ba1k sqft1270 Little Point Rd, Randleman, NC 27317For SaleMLS ID #1224459, Manuel Gorrin. Triad MLS
- $198,0002 bd1 ba985 sqft4516 Branson Davis Rd, Sophia, NC 27350For SaleMLS ID #1231172, Tara Hargrove. Triad MLS
- $166,0003 bd1 ba905 sqft3804 David St, Archdale, NC 27263For SaleMLS ID #1231332, Stirling West. Triad MLS
- $149,0003 bd1 ba1.2k sqft146 W Patterson Ave, Liberty, NC 27298For SaleMLS ID #1215787, Hope Moody. Triad MLS
- $174,9003 bd2 ba1k sqft1804 Mulberry Academy St, Franklinville, NC 27248For SaleMLS ID #1222748, Don Eddins. Triad MLS
- $144,9002 bd1 ba840 sqft410 Spring St, Denton, NC 27239For Sale
 MLS ID #4417668, Beverly Butts, Select Properties of the Carolinas LLC. Canopy MLS as distributed by MLS GRID
 - $225,0002 bd1 ba1.1k sqft334 Beane Rd, Seagrove, NC 27341For SaleMLS ID #1237514, Kara Farrar. Triad MLS
- $249,0002 bd2 ba1.3k sqft131 Whitley St, Asheboro, NC 27205For SaleMLS ID #1222392, Nicholas Huscroft. Triad MLS
- $105,9002 bd1 ba624 sqft4323 Holly Spring Rd, Ramseur, NC 27316For SaleMLS ID #1233144, Brian Shackelford. Triad MLS
- $227,0002 bd2 ba1k sqft3680 Brower Meadow Rd, Staley, NC 27355For SaleMLS ID #1237515, Julie D. Powers. Triad MLS
