Skip main navigation
Closed
  • Listed by: Keller Williams Realty West • Travauna Rapp • Contact: 314-325-6076
    Bought with: CityScapes Realty
    Price Unknown

    212 Gentle Pine Ln, Winfield, MO 63389

    3beds
    1,540sqft
    Single Family Residence
    Built in 2007
    9,757 Square Feet Lot
    $246,900 Zestimate®
    $--/sqft
    $1,637 Estimated rent

    Home value

    $246,900

    $220,000 - $279,000

    $1,637/mo

    Zestimate® history
    Loading
    Loading...

    Owner options

    List your home for rent

    $1,637/mo

    Rent Zestimate®

    Find your next renter with Zillow Rental Manager. Plus, with online applications, you can quickly screen prospective tenants – for free.

    Learn more

    $1,637/mo

    Rent Zestimate®

    Refinance and save

    Refinancing to a lower rate could help reduce your monthly payments and save thousands over the life of the loan.

    See today's rates

    Explore your selling options

    Work with a Zillow partner agent

    Leverage their expertise and Zillow's premium Showcase listings to get your home seen by more buyers.

    Get started

    List with your own agent

    Get your home in front of millions of buyers by listing it on Zillow.

    Learn how to do it

    Sell it yourself

    Take full control of how buyers see your home on Zillow by listing For Sale by Owner (FSBO).

    List your home

    What's special

    Stainless steel appliancesVaulted ceilings
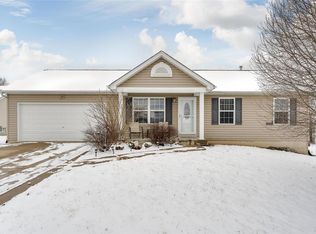
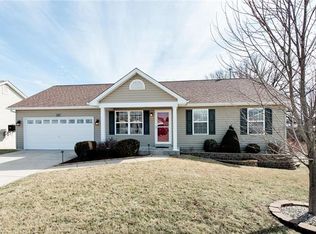
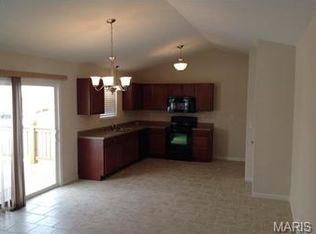
    Welcome home to comfort, space, and easy living in this inviting 3-bedroom, 2-bath home offering 1,540 finished square feet, tucked along a quiet street with cul-de-sacs at both ends. The main level is filled with natural light and features vaulted ceilings and a striking fireplace that anchors the living room—perfect for cozy nights in or hosting friends. The kitchen shines with crisp white cabinetry, stainless steel appliances, and a dining area that opens to the deck, making everyday meals and weekend grilling effortless. The primary suite offers a private full bath, while two secondary bedrooms are conveniently located just steps from the full hall bath—ideal for guests, family, or a home office setup. The partially finished walkout lower level expands your living options with a spacious rec room ready for movie nights, game days, or entertaining, plus additional unfinished space for storage or future plans. Step outside to enjoy a larger-than-most backyard backing to trees—perfect for pets, play, or simply soaking up a little peace and privacy. Major updates add confidence and value, including a new roof, fascia, gutters, and garage wrap in 2025, along with new laminate wood flooring and carpeting throughout in 2021. Thoughtfully updated and lovingly cared for, this home is a standout opportunity for renters ready to trade shared walls for space, privacy, and true independence! Enjoy easy access to community green spaces like Veteran’s Memorial Park right in Winfield, plus local favorites O’Day Park, Civic Park, and Westhoff Park just minutes away—perfect for weekend runs, picnics, playdates, or evening strolls. Stop looking and start packing! Open House Thursday, Jan 8 from 5-7pm!

    Zillow last checked:

    Listing updated:

    Listed by:

    Travauna Rapp 314-325-6076,

    Keller Williams Realty West,

    John K Platten 314-952-0884,

    Keller Williams Realty West

    Bought with:

    Jessica Jones, 2016005625

    CityScapes Realty

    Source: MARIS,MLS#: 25075496MLS LogoOriginating MLS: St. Charles County Association of REALTORS

    Facts & features

    Interior

    Bedrooms & bathrooms
    • Bedrooms: 3
    • Bathrooms: 2
    • Full bathrooms: 2
    • Main level bathrooms: 2
    • Main level bedrooms: 3
    Primary bedroom
    • Features: Floor Covering: Carpeting
    • Level: Main
    • Area: 182
    • Dimensions: 14x13
    Bedroom 2
    • Features: Floor Covering: Carpeting
    • Level: Main
    • Area: 99
    • Dimensions: 11x9
    Bedroom 3
    • Features: Floor Covering: Carpeting
    • Level: Main
    • Area: 90
    • Dimensions: 10x9
    Dining room
    • Features: Floor Covering: Laminate
    • Level: Main
    • Area: 54
    • Dimensions: 9x6
    Kitchen
    • Features: Floor Covering: Laminate
    • Level: Main
    • Area: 81
    • Dimensions: 9x9
    Living room
    • Features: Floor Covering: Laminate
    • Level: Main
    • Area: 208
    • Dimensions: 16x13
    Recreation room
    • Features: Floor Covering: Concrete
    • Level: Lower
    • Area: 660
    • Dimensions: 30x22
    Heating
    • Forced Air, Natural Gas
    Cooling
    • Central Air, Electric
    Appliances
    • Included: Stainless Steel Appliance(s), Electric Cooktop, Dishwasher, Disposal, Microwave, Electric Oven, Electric Range, Gas Water Heater
    • Laundry: Lower Level
    Features
    • Breakfast Room, Ceiling Fan(s), Custom Cabinetry, Eat-in Kitchen, Entrance Foyer, High Ceilings, Recessed Lighting, Shower, Storage, Tub, Vaulted Ceiling(s)
    • Flooring: Carpet, Laminate
    • Doors: Panel Door(s), Sliding Doors, Storm Door(s)
    • Windows: Insulated Windows
    • Basement: Partially Finished,Sump Pump,Walk-Out Access
    • Has fireplace: No
    Interior area
    • Total structure area: 1,540
    • Total interior livable area: 1,540 sqft
    • Finished area above ground: 1,038
    • Finished area below ground: 500

    Property

    Parking
    • Total spaces: 2
    • Parking features: Garage - Attached
    • Attached garage spaces: 2
    Features
    • Levels: One
    • Patio & porch: Deck, Front Porch
    Lot
    • Size: 9,757 Square Feet
    • Features: Front Yard
    Details
    • Parcel number: 146013000000007031
    • Special conditions: Standard

    Construction

    Type & style
    • Home type: SingleFamily
    • Architectural style: Ranch,Traditional
    • Property subtype: Single Family Residence
    Materials
    • Vinyl Siding
    • Foundation: Concrete Perimeter
    Condition
    • Year built: 2007

    Utilities & green energy

    • Electric: Other
    • Sewer: Public Sewer
    • Water: Public
    • Utilities for property: Electricity Connected, Natural Gas Connected, Sewer Connected, Water Connected

    Community & HOA

    Community
    • Subdivision: Winding Pine
    HOA
    • Has HOA: No
    • HOA name: Winding Pine
    Location
    • Region: Winfield

    Financial & listing details

    • Tax assessed value: $156,270
    • Annual tax amount: $1,713
    • Date on market: 1/8/2026
    • Cumulative days on market: 1 day
    • Listing terms: Cash,Conventional,FHA,USDA Loan,VA Loan
    • Ownership: Private
    • Electric utility on property: Yes

    Price history

    DateEventPrice
    1/30/2026Sold--
    Source: MARIS #25075496 Report a problem
    1/10/2026Pending sale$235,000$153/sqft
    Source: MARIS #25075496 Report a problem
    1/8/2026Listed for sale$235,000+17.6%$153/sqft
    Source: MARIS #25075496 Report a problem
    10/24/2022Listing removed--
    Source: BHHS broker feed Report a problem
    5/4/2022Pending sale$199,900$130/sqft
    Source: BHHS broker feed #22019200 Report a problem
    5/3/2022Sold--
    Source: MARIS #22019200 Report a problem
    4/3/2022Pending sale$199,900$130/sqft
    Source: Berkshire Hathaway HomeServices Select Properties #22019200 Report a problem
    4/3/2022Contingent$199,900$130/sqft
    Source: MARIS #22019200 Report a problem
    4/2/2022Listed for sale$199,900+37.9%$130/sqft
    Source: MARIS #22019200 Report a problem
    4/29/2020Sold--
    Source: Agent Provided Report a problem
    3/19/2020Pending sale$145,000$94/sqft
    Source: RE/MAX Results #20012481 Report a problem
    3/18/2020Listed for sale$145,000+7.5%$94/sqft
    Source: RE/MAX Results #20012481 Report a problem
    6/23/2017Listing removed$134,900$88/sqft
    Source: Ultimate Realty #17037534 Report a problem
    5/19/2017Pending sale$134,900$88/sqft
    Source: Ultimate Realty #17037534 Report a problem
    5/7/2017Listed for sale$134,900$88/sqft
    Source: Ultimate Realty #17037534 Report a problem

    Public tax history

    YearProperty taxesTax assessment
    2025$1,809 +5.6%$29,692 +6.9%
    2024$1,713 -0.2%$27,773
    2023$1,715 +5.9%$27,773
    2022$1,620 $27,773 +15.5%
    2021-- $24,054 +13.9%
    2020$1,268 -0.1%$21,115 +0%
    2019$1,269 $21,109 -1.7%
    2018$1,269 +6.1%$21,466
    2017$1,196 $21,466 +12%
    2016$1,196 -0.3%$19,165
    2015$1,199 $19,165
    2014$1,199 -0.3%$19,165
    2013$1,202 $19,165 -0.8%
    2012-- $19,321
    2011-- $19,321 -10.4%
    2010-- $21,560
    Find assessor info on the county website

    Neighborhood: 63389

    Nearby schools

    GreatSchools rating
    Schools provided by the listing agent
    • Elementary: Cuivre Park Elementary
    • Middle: Troy Middle
    • High: Troy Buchanan High

    Source: MARIS. This data may not be complete. We recommend contacting the local school district to confirm school assignments for this home.

    Get a cash offer in 3 minutes
    Find out how much your home could sell for in as little as 3 minutes with a no-obligation cash offer.
    Estimated market value
    $246,900
    Get a cash offer in 3 minutes
    Find out how much your home could sell for in as little as 3 minutes with a no-obligation cash offer.
    Estimated market value
    $246,900