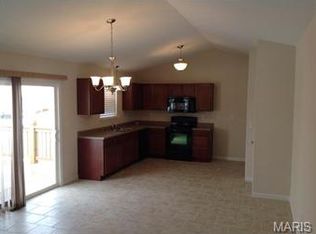
If you’ve been searching for the perfect family home with lots of room to grow, this is the one. Tucked away at the very end of a quiet cul-de-sac, this beautifully cared-for 4-bedroom, 3-bathroom ranch gives you so much more for your money. From the moment you step inside the bright, open living space, it just feels like home. You'll love the fresh, neutral paint, cozy fireplace, and updated kitchen cabinets. Plus, everyday life is made a little easier with newer flooring throughout, bedroom carpets that feel brand new, and a handy main-floor laundry room. Massive benefit of this home is the fully finished, walk-out basement. It functions like its own private retreat, complete with a legal 4th bedroom, full bath, a second full kitchen. Whether you want a comfortable space for extended family, a quiet home office, or a way to bring in extra income to help cover the mortgage, this lower level is an incredible bonus. Outside, you can relax on the elevated back deck or host family BBQs on the patio inside your fully fenced, maturely landscaped backyard. To make moving in even easier, ALL the appliances stay with the house—including the washer, dryer, and both refrigerators.It's completely turn-key, offers excellent commuter access close to Hwy 79 and Troy/Hwy 40/61, and is ready for its next family to move right in and start making memories.**Square footage is approximate**
Active
Listed by: Berkshire Hathaway HomeServices Select Properties • Tracy Wille • 757-652-6821
Price cut: $10K (10/3)
$305,000
209 Gentle Pine Ln, Winfield, MO 63389
4beds
2,356sqft
Single Family Residence
Built in 2008
9,670 Square Feet Lot
$303,800 Zestimate®
$129/sqft
$21/mo HOA
What's special
Cozy fireplaceFully finished walk-out basementQuiet cul-de-sacElevated back deckFresh neutral paintMaturely landscaped backyardNewer flooring throughout
- 25 days
- 671
- 69
Likely to sell faster than
Zillow last checked:
Listing updated:
Listed by:
Tracy Wille 757-652-6821,
Berkshire Hathaway HomeServices Select Properties,
Karen M Curt 314-581-2849,
Berkshire Hathaway HomeServices Select Properties
Source: MARIS,MLS#: 26059936 Originating MLS: East Central Board of REALTORS
Facts & features
Interior
Bedrooms & bathrooms
- Bedrooms: 4
- Bathrooms: 3
- Full bathrooms: 3
- Main level bathrooms: 2
- Main level bedrooms: 3
Primary bedroom
- Features: Floor Covering: Carpeting
- Level: Main
Bedroom 2
- Features: Floor Covering: Carpeting
- Level: Main
Bedroom 3
- Features: Floor Covering: Carpeting
- Level: Main
Primary bathroom
- Features: Floor Covering: Luxury Vinyl Plank
- Level: Main
Bathroom 2
- Features: Floor Covering: Luxury Vinyl Plank
- Level: Main
Bathroom 3
- Features: Floor Covering: Vinyl
- Level: Basement
Bathroom 4
- Features: Floor Covering: Carpeting
- Level: Basement
Family room
- Features: Floor Covering: Carpeting
- Level: Basement
Kitchen
- Features: Floor Covering: Luxury Vinyl Plank
- Level: Main
Kitchen
- Features: Floor Covering: Vinyl
- Level: Basement
Laundry
- Features: Floor Covering: Luxury Vinyl Plank
- Level: Main
Living room
- Features: Floor Covering: Luxury Vinyl Plank
- Level: Main
Storage
- Features: Floor Covering: Concrete
- Level: Basement
Heating
- Electric, Forced Air
Cooling
- Attic Fan, Ceiling Fan(s), Central Air, Electric
Appliances
- Included: Stainless Steel Appliance(s), Dishwasher, ENERGY STAR Qualified Dishwasher, Microwave, Free-Standing Electric Oven, Refrigerator, Washer, Water Heater
- Laundry: Main Level
Features
- Ceiling Fan(s), Dining/Living Room Combo, Entrance Foyer, Granite Counters, High Speed Internet, In-Law Floorplan, Kitchen/Dining Room Combo, Open Floorplan, Pantry, Storage, Track Lighting, Tub, Vaulted Ceiling(s), Walk-In Closet(s)
- Flooring: Carpet, Luxury Vinyl
- Basement: Concrete,Partially Finished,Full,Storage Space,Sump Pump,Walk-Out Access
- Number of fireplaces: 1
Interior area
- Total structure area: 2,356
- Total interior livable area: 2,356 sqft
- Finished area above ground: 1,356
- Finished area below ground: 1,000
Property
Parking
- Total spaces: 2
- Parking features: Additional Parking, Attached, Garage, Garage Door Opener, Garage Faces Front
- Attached garage spaces: 2
Features
- Levels: One
- Patio & porch: Covered, Deck, Front Porch, Patio
- Pool features: None
- Fencing: Back Yard,Gate,Privacy,Vinyl
Lot
- Size: 9,670 Square Feet
- Features: Back Yard, Cul-De-Sac, Few Trees, Front Yard, Gentle Sloping, Landscaped
Details
- Parcel number: 146013000000007037
- Special conditions: Standard
Construction
Type & style
- Home type: SingleFamily
- Architectural style: Ranch,Traditional
- Property subtype: Single Family Residence
Materials
- Brick Veneer, Vinyl Siding
- Roof: Asphalt
Condition
- Updated/Remodeled
- New construction: No
- Year built: 2008
Utilities & green energy
- Electric: 220 Volts
- Sewer: Public Sewer
- Water: Public
- Utilities for property: Cable Available, Electricity Connected, Phone Available, Sewer Connected, Water Connected
Community & HOA
Community
- Security: Smoke Detector(s)
- Subdivision: Winding Pine Sub
HOA
- Has HOA: Yes
- Amenities included: Other
- Services included: Other
- HOA fee: $250 annually
- HOA name: Winding Pines
Location
- Region: Winfield
Financial & listing details
- Price per square foot: $129/sqft
- Tax assessed value: $208,530
- Annual tax amount: $2,413
- Date on market: 9/24/2026
- Cumulative days on market: 25 days
- Listing terms: Cash,Conventional,FHA,USDA Loan,VA Loan
- Ownership: Relocation
- Electric utility on property: Yes
- Road surface type: Concrete
Estimated market value
$303,800
$289,000 - $319,000
$2,401/mo
Price history
| Date | Event | Price |
|---|---|---|
| 10/3/2026 | Price change | $305,000-3.2%$129/sqft |
Source:  MARIS #26059936 Report a problem | ||
| 9/24/2026 | Listed for sale | $315,000+6.8%$134/sqft |
Source: MARIS #26059936 Report a problem | ||
| 4/29/2024 | Sold | -- |
Source: MARIS #24010052 Report a problem | ||
| 3/28/2024 | Pending sale | $295,000$125/sqft |
Source: MARIS #24010052 Report a problem | ||
| 3/8/2024 | Listed for sale | $295,000$125/sqft |
Source: MARIS #24010052 Report a problem | ||
| 1/16/2013 | Sold | -- |
Source: Public Record Report a problem | ||
Public tax history
| Year | Property taxes | Tax assessment |
|---|---|---|
| 2025 | $2,413 +6.9% | $39,621 +8.2% |
| 2024 | $2,258 +15.9% | $36,609 +16% |
| 2023 | $1,949 +6% | $31,551 |
| 2022 | $1,838 | $31,551 +5.2% |
| 2021 | -- | $29,982 +12.9% |
| 2020 | $1,595 +0% | $26,566 +0.1% |
| 2019 | $1,595 | $26,528 -0.9% |
| 2018 | $1,595 +13.8% | $26,762 |
| 2017 | $1,401 | $26,762 +19.2% |
| 2016 | $1,401 -0.3% | $22,460 |
| 2015 | $1,405 | $22,460 -0.8% |
| 2014 | $1,405 -1.1% | $22,650 +1.5% |
| 2013 | $1,421 | $22,321 |
| 2012 | -- | $22,321 |
| 2011 | -- | $22,321 -14.4% |
| 2010 | -- | $26,070 |
Find assessor info on the county website
Monthly payment
Est. payment
Payment breakdown
Explore the cost of this home by adjusting the details. Changes won't be saved.Climate risks
Neighborhood: 63389
Nearby schools
Schools provided by the listing agent
- Elementary: Cuivre Park Elementary
- Middle: Troy Middle
- High: Troy Buchanan High
Source: MARIS. This data may not be complete. We recommend contacting the local school district to confirm school assignments for this home.

Similar homes
- $279,9003 bd3 ba1.8k sqft431 Peregrine Ct, Winfield, MO 63389For Sale
 MLS ID #26017057, Douglas S Fetsch, Show-Me Realty Associates. MARIS
- $399,9003 bd2 ba1.3k sqft114 Beth Ann Dr, Winfield, MO 63389For Sale
 MLS ID #26058844, Lisa L Burkemper, Berkshire Hathaway HomeServices Select Properties. MARIS
- $294,9003 bd2 ba1.4k sqft24 Saint Kathleen Ct, Troy, MO 63379For Sale
 MLS ID #26062221, Essence Metrejon, Simply Sell LLC. MARIS
- $310,0005 bd3 ba2.3k sqft511 Glen Eagle Dr, Troy, MO 63379For Sale
 MLS ID #26058890, Lisa L Burkemper, Berkshire Hathaway HomeServices Select Properties. MARIS
- $315,0003 bd3 ba2.6k sqft141 Canyon Creek Cir, Moscow Mills, MO 63362For SaleMLS ID #26031805, Jennifer L Walton, ReeceNichols Real Estate. MARIS
- $270,0003 bd1 ba1.5k sqft901 Main St, Troy, MO 63379For SaleMLS ID #26063687, Petey Mudd, Trophy Properties & Auction. MARIS
- $330,0003 bd3 ba2.2k sqft1225 Shingle Oak Ct, Troy, MO 63379For SaleMLS ID #26059568, Samantha A Gibson-Walch, Berkshire Hathaway HomeServices Select Properties. MARIS
- $275,0003 bd2 ba1.2k sqft5 Rockford Ct, Troy, MO 63379For SaleMLS ID #26063032, Bret Andrew A Martin, Meyer & Company Real Estate. MARIS
- $350,0004 bd3 ba2.5k sqft45 Autumn Crest Ct, Wentzville, MO 63385For SaleMLS ID #26059806, Samantha M Trenhaile, Worth Clark Realty. MARIS
- $279,0005 bd3 ba1.5k sqft171 Green Acres Dr, Old Monroe, MO 63369For SaleMLS ID #26049625, Melissa M Stacks, Berkshire Hathaway HomeServices Select Properties. MARIS
- $329,9004 bd2 ba1.7k sqft824 Brookwood Bend Trl, Saint Peters, MO 63376For SaleMLS ID #26065934, Nora J Kitchen, Southern Oaks Realty, LLC. MARIS
- $379,9004 bd3 ba3k sqft39 Scarlet Oak Ct, Troy, MO 63379For SaleMLS ID #26049968, Bret Andrew A Martin, Meyer & Company Real Estate. MARIS
- $299,9002 bd1 ba1.2k sqft1652 Driftwood Ln, Moscow Mills, MO 63362New ConstructionMARIS
- $349,9003 bd2 ba1.6k sqft628 Trestle Way, Troy, MO 63379For SaleMLS ID #26064561, Joe Coyne, RE/MAX Platinum. MARIS
- $329,9004 bd3 ba2.7k sqft18405 Walnut Grove Ct, Wright City, MO 63390For SaleMLS ID #26053187, Casey Clark, Main St. Real Estate. MARIS
