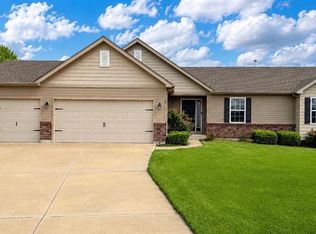
Welcome home to this stunning multi-level villa where soaring ceilings, rich wood trim, and beautiful wood doors. A dramatic wall of floor-to-ceiling windows fills the home with natural light while showcasing peaceful wooded views. The spacious open-concept design features a versatile den, generous living spaces, and three finished levels each with its own bedroom and full bath perfect for guests, multi-generational living, or flexible lifestyles. The finished walkout lower level adds even more living space with a private bedroom, full bath, and abundant storage, including a cedar closet. Enjoy countless walk-in closets throughout the home and a layout designed for both comfort and convenience. Step outside to the deck overlooking mature trees and tranquil green space. Tucked away on a quiet cul-de-sac with a private driveway, this community offers carefree living with lawn care handled for you. Experience the charm of small-town living while remaining just minutes from shopping, dining, and everyday conveniences. This is truly a home you must see to appreciate!
Active
Listed by: ReeceNichols Real Estate • Jennifer L Walton • 314-518-2759
$315,000
141 Canyon Creek Cir, Moscow Mills, MO 63362
3beds
2,604sqft
Single Family Residence
Built in 2005
3,441 Square Feet Lot
$-- Zestimate®
$121/sqft
$125/mo HOA
What's special
Peaceful wooded viewsSpacious open-concept designGenerous living spacesPrivate drivewayFinished walkout lower levelNatural lightVersatile den
- 32 days |
- 84 |
- 2 |
Zillow last checked:
Listing updated:
Listed by:
Jennifer L Walton 314-518-2759,
ReeceNichols Real Estate
Source: MARIS,MLS#: 26031805 Originating MLS: St. Louis Association of REALTORS
Originating MLS: St. Louis Association of REALTORSFacts & features
Interior
Bedrooms & bathrooms
- Bedrooms: 3
- Bathrooms: 3
- Full bathrooms: 3
- Main level bathrooms: 1
- Main level bedrooms: 1
Bedroom
- Description: Main Floor Primary
- Features: Floor Covering: Carpeting
- Level: Main
Bedroom 2
- Description: 2nd Floor Primary
- Features: Floor Covering: Carpeting
- Level: Second
Bedroom 3
- Level: Basement
Bathroom
- Features: Floor Covering: Vinyl
- Level: Main
Bathroom
- Features: Floor Covering: Vinyl
- Level: Second
Bathroom 3
- Features: Floor Covering: Vinyl
- Level: Basement
Den
- Features: Floor Covering: Carpeting
- Level: Main
Family room
- Features: Floor Covering: Carpeting
- Level: Basement
Great room
- Features: Floor Covering: Carpeting
- Level: Main
Kitchen
- Features: Floor Covering: Vinyl
- Level: Main
Laundry
- Features: Floor Covering: Vinyl
- Level: Main
Heating
- Electric
Cooling
- Ceiling Fan(s), Central Air
Appliances
- Included: Dishwasher, Disposal, Plumbed For Ice Maker, Microwave, Electric Range, Refrigerator, Electric Water Heater, Water Softener
- Laundry: Inside, Laundry Room, Main Level
Features
- Bookcases, Breakfast Bar, Built-in Features, Cathedral Ceiling(s), Cedar Closet(s), Ceiling Fan(s), Double Vanity, Entrance Foyer, High Ceilings, Laminate Counters, Lever Faucets, Natural Woodwork, Pantry, Recessed Lighting, Separate Shower, Solar Tube(s), Storage, Tub, Vaulted Ceiling(s), Walk-In Closet(s)
- Flooring: Carpet, Vinyl
- Windows: Blinds, Double Pane Windows, Insulated Windows, Screens, Tilt-In Windows, Window Treatments
- Basement: Concrete,Partially Finished,Full,Sleeping Area,Storage Space,Walk-Out Access
- Has fireplace: No
Interior area
- Total structure area: 2,604
- Total interior livable area: 2,604 sqft
- Finished area above ground: 1,676
- Finished area below ground: 928
Video & virtual tour
Property
Parking
- Total spaces: 6
- Parking features: Additional Parking, Attached, Driveway, Garage, Garage Door Opener, Garage Faces Front, Off Street
- Attached garage spaces: 2
- Has uncovered spaces: Yes
Features
- Levels: One and One Half
- Patio & porch: Awning(s), Covered, Deck, Front Porch, Patio, Porch
- Exterior features: Awning(s), Lighting, Private Entrance, Rain Gutters
- Fencing: None
- Has view: Yes
- View description: Neighborhood, Trees/Woods
Lot
- Size: 3,441 Square Feet
- Features: Adjoins Common Ground, Adjoins Wooded Area, Cul-De-Sac, Few Trees, Front Yard, Landscaped
Details
- Parcel number: 139030000000042210
- Special conditions: Standard
Construction
Type & style
- Home type: SingleFamily
- Architectural style: Traditional
- Property subtype: Single Family Residence
- Attached to another structure: Yes
Materials
- Brick Veneer, Vinyl Siding
- Foundation: Concrete Perimeter
- Roof: Architectural Shingle
Condition
- Year built: 2005
Utilities & green energy
- Electric: Single Phase
- Sewer: Public Sewer
- Water: Public
- Utilities for property: Electricity Connected, Sewer Connected, Water Connected
Community & HOA
Community
- Features: Street Lights
- Security: Smoke Detector(s)
- Subdivision: Canyon Creek Villas
HOA
- Has HOA: Yes
- Amenities included: Common Ground
- Services included: Maintenance Grounds, Common Area Maintenance
- HOA fee: $125 monthly
- HOA name: Canyon Creek Villas
Location
- Region: Moscow Mills
Financial & listing details
- Price per square foot: $121/sqft
- Tax assessed value: $237,900
- Annual tax amount: $2,460
- Date on market: 6/11/2026
- Cumulative days on market: 32 days
- Listing terms: Cash,Conventional,FHA,VA Loan
- Inclusions: Personal Property
- Ownership: Private
- Electric utility on property: Yes
- Road surface type: Asphalt
Estimated market value
Not available
Estimated sales range
Not available
Not available
Price history
| Date | Event | Price |
|---|---|---|
| 8/21/2026 | Listed for sale | $315,000$121/sqft |
Source:  MARIS #26031805 Report a problem MARIS #26031805 Report a problem | ||
| 8/3/2026 | Listing removed | $315,000$121/sqft |
Source:  ReeceNichols Real Estate #26031805 Report a problem ReeceNichols Real Estate #26031805 Report a problem | ||
| 7/12/2026 | Pending sale | $315,000$121/sqft |
Source: MARIS #26031805 Report a problem | ||
| 6/11/2026 | Listed for sale | $315,000$121/sqft |
Source: MARIS #26031805 Report a problem | ||
Public tax history
| Year | Property taxes | Tax assessment |
|---|---|---|
| 2025 | $2,460 +3.7% | $45,201 +9.2% |
| 2024 | $2,371 -0.5% | $41,411 |
| 2023 | $2,382 +8.3% | $41,411 +2.3% |
| 2022 | $2,200 | $40,461 +5% |
| 2021 | -- | $38,523 +14.6% |
| 2020 | $1,878 -0.1% | $33,626 |
| 2019 | $1,880 | $33,626 -1% |
| 2018 | $1,880 +7.3% | $33,964 |
| 2017 | $1,753 | $33,964 +12.8% |
| 2016 | $1,753 -0.4% | $30,123 |
| 2015 | $1,760 | $30,123 -1% |
| 2014 | $1,760 +0.1% | $30,425 |
| 2013 | $1,758 | $30,425 |
| 2012 | -- | $30,425 |
| 2011 | -- | $30,425 -7.2% |
| 2010 | -- | $32,790 |
Find assessor info on the county website
Monthly payment
Est. payment
Payment breakdown
Explore the cost of this home by adjusting the details. Changes won't be saved.Climate risks
Neighborhood: 63362
Nearby schools
GreatSchools rating
- 6/10Winfield Intermediate SchoolGrades: 3-5Distance: 4.4 mi
- 7/10Winfield Middle SchoolGrades: 6-8Distance: 4 mi
- 3/10Winfield High SchoolGrades: 9-12Distance: 4 mi
Schools provided by the listing agent
- Elementary: Winfield Elem.
- Middle: Winfield Middle
- High: Winfield High
Source: MARIS. This data may not be complete. We recommend contacting the local school district to confirm school assignments for this home.
- $328,9002 bd3 ba1.6k sqft133 Canyon Creek Cir, Moscow Mills, MO 63362Off Market
- $311,9003 bd2 ba1.6k sqft143 Canyon Creek Cir, Moscow Mills, MO 63362Off Market
- $328,3002 bd3 ba1.6k sqft131 Canyon Creek Cir, Moscow Mills, MO 63362Off Market
- $240,000-- bd-- ba-- sqftCanyon Creek Cir, Moscow mills, MO 63362Off Market
- $383,8002 bd3 ba1.6k sqft152 Canyon Creek Cir, Moscow Mills, MO 63362Off Market
- $339,2002 bd3 ba1.6k sqft150 Canyon Creek Cir, Moscow Mills, MO 63362Off Market
- $315,300-- bd-- ba1.5k sqft142 Canyon Creek Cir, Moscow Mills, MO 63362Off Market
- $326,7003 bd2 ba1.4k sqft140 Canyon Creek Cir, Moscow Mills, MO 63362Off Market
A local agent can set up tours, give advice and negotiate with sellers.
Similar homes
- $385,0004 bd3 ba2.6k sqft13 Stone Bridge Ct, Moscow Mills, MO 63362For Sale
 MLS ID #26045338, Heather Geno, Coldwell Banker Realty - Gundaker. MARIS
 - $350,0004 bd3 ba2.6k sqft411 Bridle Ridge Ct, Wentzville, MO 63385For Sale
 MLS ID #26047684, Laura L Shucart, Keller Williams Chesterfield. MARIS
 - $335,0003 bd2 ba1.3k sqft454 Honeysuckle Creek Dr, Wentzville, MO 63385For Sale
 MLS ID #26051171, Derek Voyles, Lifstyl Real Estate. MARIS
 - $324,9995 bd3 ba2.3k sqft224 Carrington Blvd, Troy, MO 63379For Sale
 MLS ID #26042705, Joseph H Smith, SCHNEIDER Real Estate. MARIS
 - $300,0003 bd4 ba1.9k sqft247 John Charles Dr #2163B, Wentzville, MO 63385For SaleMLS ID #26048846, Steve T Spry, DRG - Delhougne Realty Group. MARIS
- $345,0004 bd3 ba1.7k sqft343 Birchwood Dr, Moscow Mills, MO 63362For SaleMLS ID #26038678, Kole Manes, Keyrenter St. Louis West. MARIS
- $335,0003 bd3 ba1.7k sqft108 Wabash Spur Dr, O'Fallon, MO 63366For SaleMLS ID #26048290, Tracy L Peterson, Fox & Riley Real Estate. MARIS
- $330,0003 bd2 ba1.3k sqft141 Katie Lynn Ct, Wentzville, MO 63385For SaleMLS ID #26052642, Cory A Scurlock, EXP Realty, LLC. MARIS
- $320,0005 bd3 ba2.3k sqft3013 Kellerton Pl, Wentzville, MO 63385For SaleMLS ID #26021757, Megan L Baker, DRG - Delhougne Realty Group. MARIS
- $379,9003 bd2 ba1.6k sqft132 Hayfield Dr, Moscow Mills, MO 63362For SaleMLS ID #26036944, William H Pohl Jr, Perfection Realty, LLC. MARIS
- $334,9004 bd3 ba1.5k sqft25 Spanish Oak Ct, Troy, MO 63379For SaleMLS ID #26048319, Les R Ellison, Black & Associates, LLC. MARIS
- $455,0004 bd3 ba1.7k sqft138 Royal Dr, Foley, MO 63347For SaleMLS ID #26054155, Lucia M Roberts, ReeceNichols Real Estate. MARIS
- $325,0003 bd4 ba1.4k sqft1035 Providence Pointe Dr, Wentzville, MO 63385For SaleMLS ID #26053213, Vic & Diane Donati, RE/MAX EDGE. MARIS
- $349,9003 bd2 ba1.5k sqft28759 Winding Woods Cir, Wright City, MO 63390For SaleMLS ID #26053543, Brianna R Hussey, Magnolia Real Estate. MARIS
- $359,0004 bd3 ba2.6k sqft3808 Bedford Pointe Dr, Wentzville, MO 63385For SaleMLS ID #26048330, Travauna Rapp, Keller Williams Realty West. MARIS
- $449,0004 bd4 ba3.2k sqft301 Country View Dr, Winfield, MO 63389For SaleMLS ID #26039518, Lisa L Burkemper, Berkshire Hathaway HomeServices Select Properties. MARIS
- $387,4503 bd3 ba2.6k sqft1516 Hibernation Holw, Wentzville, MO 63385For SaleMLS ID #26047110, Krista Hartmann, RE/MAX Results. MARIS
- $339,0004 bd3 ba1.6k sqft127 Quail Creek Dr, Wright City, MO 63390For SaleMLS ID #26051390, Sue Kleeschulte, Alexander Realty Inc. MARIS
- $465,0003 bd3 ba3.2k sqft211 High Ridge Valley Ct, Foley, MO 63347For SaleMLS ID #26022273, Nancy E Richardson, Coldwell Banker Realty - Gundaker. MARIS
- $389,9003 bd3 ba2.3k sqft415 Spirit Dr, Lake Saint Louis, MO 63367For SaleMLS ID #26048881, Steve J Seebeck, Keller Williams Realty St. Louis. MARIS
