Currently under construction by luxury local builder Edgekraft Homes with expected completion in mid September. This masterly executed modern cottage blends clean, uncluttered lines and traditional architectural shapes with comfortable, functional living spaces in one of Durham's most sought-after neighborhoods, Northgate Park. Offering over 1,300 sf, the well-appointed floor plan features 3 bedrooms, 2.5 bathrooms with premium tile selections, an open-concept main living area, and an airy feel throughout thanks to 10-foot ceilings on the main floor and 9-foot ceilings upstairs. The kitchen is both stylish and practical, featuring a GE appliance package with an induction range, abundant cabinetry, a pantry, and a sleek baker's countertop window that brings natural light exactly where you want it most. The main-floor primary suite offers everyday convenience and includes double vanities and a zero-entry shower. Upstairs, you'll find two additional generously sized bedrooms, a full bathroom, a laundry room complete with utility sink, and GE washer and dryer, a large storage room with more storage in the spray foam insulated attic above, and an incredible Duradek rooftop patio perfect for sunsets, fireworks, and quiet evenings under the stars. Durability, energy efficiency, and occupant comfort are at the core of Edgekraft's build science principles. The Trane side discharge heat pump is just one example of this builder's approach to exceptional residential construction. The peaceful backyard feels like a private retreat, complete with a Techo-Bloc paver patio, low-maintenance turf, lush greenery, and a privacy fence. The driveway accommodates up to three cars in tandem, with ample street parking available as well. Ideally located just minutes from downtown Durham, Duke, dining, and entertainment, this is a rare opportunity to experience thoughtfully crafted new construction in one of Durham's most beloved neighborhoods. Tour this home and experience something truly unique and elevated.
Sold for $544,000
Zestimate®
$544,000
212 Gresham Ave, Durham, NC 27704
3beds
1,336sqft
Single Family Residence
Built in 2026
3,920 Square Feet Lot
$544,000 Zestimate®
$407/sqft
$2,018 Estimated rent
Home value
$544,000
$517,000 - $571,000
$2,018/mo
Zestimate® history
Owner options
List your home for rent
$2,018/mo
Rent Zestimate®
Find your next renter with Zillow Rental Manager. Plus, with online applications, you can quickly screen prospective tenants – for free.
$2,018/mo
Rent Zestimate®
Refinance and save
$3,555/mo
Est. payment
Refinancing to a lower rate could help reduce your monthly payments and save thousands over the life of the loan.
$3,555/mo
Est. payment
Explore your selling options
Work with a Zillow partner agent
Leverage their expertise and Zillow's premium Showcase listings to get your home seen by more buyers.
Get startedList with your own agent
Get your home in front of millions of buyers by listing it on Zillow.
Learn how to do itSell it yourself
Take full control of how buyers see your home on Zillow by listing For Sale by Owner (FSBO).
List your homeWhat's special
Privacy fenceAiry feel throughoutTecho-bloc paver patioLarge storage roomWell-appointed floor planZero-entry showerAmple street parking available
Zillow last checked:
Listing updated:
Listed by:
Adrian Brown 919-886-1703,
Adage Realty Co., LLC,
Jason Kerr Icardi 323-327-6747,
Adage Realty Co., LLC
Bought with:
Linda Trevor, 190844
Compass -- Cary
Source: Doorify MLS,MLS#: 10170742
Facts & features
Interior
Bedrooms & bathrooms
- Bedrooms: 3
- Bathrooms: 3
- Full bathrooms: 2
- 1/2 bathrooms: 1
- Main level bathrooms: 2
- Main level bedrooms: 1
Primary bedroom
- Level: First
- Area: 119298 Square Feet
- Dimensions: 1011.0 x 118.0
Bedroom 2
- Level: Second
- Area: 1298 Square Feet
- Dimensions: 11.0 x 118.0
Bedroom 3
- Level: Second
- Area: 1331 Square Feet
- Dimensions: 11.0 x 121.0
Dining room
- Level: First
- Area: 828 Square Feet
- Dimensions: 92.0 x 9.0
Family room
- Level: First
- Area: 19140 Square Feet
- Dimensions: 145.0 x 132.0
Kitchen
- Level: First
- Area: 828 Square Feet
- Dimensions: 92.0 x 9.0
Loft
- Level: Second
- Area: 6784 Square Feet
- Dimensions: 64.0 x 106.0
Heating
- Forced Air, Natural Gas, Zoned
Cooling
- Central Air, Ceiling Fan(s)
Appliances
- Included: Dryer, Disposal, Dishwasher, Electric Range, Induction Cooktop, Microwave, Refrigerator, Stainless Steel Appliance(s), Tankless Water Heater, Washer
- Laundry: Laundry Room, Sink, Upper Level
Features
- Ceiling Fan(s), Double Vanity, High Ceilings, Kitchen Island, Open Floorplan, Pantry, Smart Thermostat, Storage, Walk-In Closet(s), Wired for Data, Shower Only, Separate Shower, Bathtub/Shower Combination, Quartz Counters, Smooth Ceilings
- Flooring: Ceramic Tile, Wood
- Windows: Insulated Windows, Screens
- Common walls with other units/homes: No Common Walls
Interior area
- Total structure area: 1,336
- Total interior livable area: 1,336 sqft
- Finished area above ground: 1,336
- Finished area below ground: 0
Property
Parking
- Total spaces: 3
- Parking features: Concrete, Off Street, On Street
- Has uncovered spaces: Yes
Features
- Levels: Two
- Stories: 2
- Patio & porch: Covered, Deck, Front Porch, Rear Porch
- Exterior features: Balcony, Private Yard, Rain Gutters, Storage, Fenced Yard
- Fencing: Back Yard,Privacy,Wood
- Has view: Yes
- View description: Neighborhood
Lot
- Size: 3,920 Square Feet
- Features: Back Yard, City Lot, Front Yard, Landscaped
- Residential vegetation: Cleared
Details
- Parcel number: 244524
- Zoning: RU-5
- Special conditions: Standard
Construction
Type & style
- Home type: SingleFamily
- Architectural style: Cottage,Modern
- Property subtype: Single Family Residence
Materials
- Fiber Cement, Spray Foam Insulation
- Foundation: Slab
- Roof: Asphalt,Rubber,Shingle
Condition
- New Construction,Under Construction
- New construction: Yes
- Year built: 2026
- Major remodel year: 2026
Utilities & green energy
- Sewer: Public Sewer
- Water: Public
- Utilities for property: Cable Available, Electricity Connected, Natural Gas Connected, Sewer Connected, Water Connected
Community & HOA
Community
- Features: Park, Playground
- Security: Smoke Detector(s)
HOA
- Has HOA: No
Location
- Region: Durham
Financial & listing details
- Price per square foot: $407/sqft
- Tax assessed value: $138,975
- Date on market: 5/30/2026
- Listing agreement: Exclusive Right To Sell
- Listing terms: Cash,Conventional,FHA
- Road surface type: Asphalt, Paved
Price history
| Date | Event | Price |
|---|---|---|
| 9/15/2026 | Sold | $544,000-3.7%$407/sqft |
Source:  Doorify MLS #10170742 Report a problem Doorify MLS #10170742 Report a problem | ||
| 8/9/2026 | Pending sale | $565,000$423/sqft |
Source: Doorify MLS #10170742 Report a problem | ||
| 5/30/2026 | Listed for sale | $565,000$423/sqft |
Source: Doorify MLS #10170742 Report a problem | ||
Public tax history
Tax history is unavailable.
Neighborhood: Northgate Park
Nearby homes
- $286,8002 bd1 ba912 sqft2701 Shenandoah Ave, Durham, NC 27704Off Market
- $276,600-- bd1 ba800 sqft2703 Shenandoah Ave, Durham, NC 27704Off Market
- $641,5003 bd2 ba1.8k sqft2617 Shenandoah Ave, Durham, NC 27704Off Market
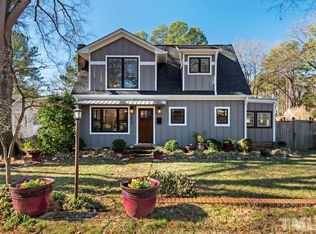
- $495,0003 bd4 ba1.2k sqft213 Gresham Ave, Durham, NC 27704Sold
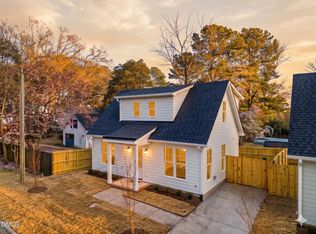
- $262,0002 bd1 ba875 sqft2705 Shenandoah Ave, Durham, NC 27704Off Market
- $75,0002 bd1 ba1.6k sqft2700 Elgin St, Durham, NC 27704Sold
- $260,1002 bd1 ba1.3k sqft2702 Elgin St, Durham, NC 27704Off Market
- $297,5002 bd1 ba1.4k sqft2615 Shenandoah Ave, Durham, NC 27704Off Market
Nearby schools
GreatSchools rating
- 8/10Club Boulevard ElementaryGrades: K-5Distance: 0.5 mi
- 5/10Brogden MiddleGrades: 6-8Distance: 0.8 mi
- 3/10Riverside High SchoolGrades: 9-12Distance: 4 mi
Schools provided by the listing agent
- Elementary: Durham - Club Boulevard Elementary
- Middle: Durham - Brogden Middle
- High: Durham - Riverside High
Source: Doorify MLS. This data may not be complete. We recommend contacting the local school district to confirm school assignments for this home.
Get a cash offer in 3 minutes
Find out how much your home could sell for in as little as 3 minutes with a no-obligation cash offer.
Estimated market value
$544,000
Get a cash offer in 3 minutes
Find out how much your home could sell for in as little as 3 minutes with a no-obligation cash offer.
Estimated market value
$544,000
- North Carolina
- Durham County
- Durham
- 27704
- Northgate Park
- 212 Gresham Ave
