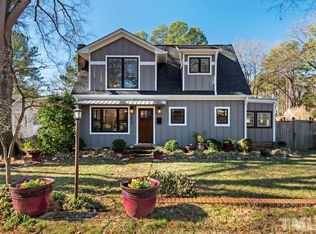
Experience the perfect blend of thoughtful design and high-end craftsmanship in this beautifully built 3BR / 3.5BA, 1,200-square-foot home in Northgate Park. Created through Durham's forward-thinking small-lot housing initiatives, this home offers efficient living, exceptional quality, and a location that puts some of the city's best amenities right outside your door.
Designed with ease of living in mind, the home is accessible with just two steps from grade into the front door, making everyday entry simple and manageable. The main-floor primary suite provides true convenience for those who prefer to avoid stairs, featuring a walk-in closet and a beautifully appointed bath with a double vanity. There is also an option to relocate the washer and dryer to the first floor, allowing the essential living spaces to remain entirely on one level if desired.
Inside, the open-concept floor plan is designed for flexibility and everyday comfort. A spacious living room flows seamlessly into a modern, efficient kitchen, while a charming eating nook creates the perfect spot for morning coffee or intimate dinners with friends.
Upstairs, two additional bedrooms--each with their own private ensuite bathroom--provide a rare level of privacy, along with a conveniently located laundry closet.
Step outside to your fully fenced backyard and large patio, creating a private oasis ideal for weekend gatherings, grilling with friends, or playing fetch with your dog.
The lifestyle extends well beyond the property itself. Located just one block from the 30-acre Northgate Park, you'll enjoy immediate access to tennis courts, scenic greenways, and expansive open green space. The Museum of Life and Science is just half a mile away, and the restaurants, culture, and energy of Downtown Durham are only two miles from your doorstep.
A rare opportunity to own a thoughtfully designed home that combines easy living, exceptional quality, and one of Durham's most beloved neighborhoods.
Everything you need, made for ease, ready for you. Schedule your tour today.
Sold for $495,000
Zillow last checked:
Listing updated:
Bought with:
Ellen Farber, 299005
Navigate Realty
Source: Doorify MLS,MLS#: 10152315
Price history
| Date | Event | Price |
|---|---|---|
| 9/23/2026 | Sold | $495,000-0.9%$396/sqft |
Source:  Doorify MLS #10152315 Report a problem Doorify MLS #10152315 Report a problem | ||
| 8/19/2026 | Pending sale | $499,500$400/sqft |
Source: Doorify MLS #10152315 Report a problem | ||
| 7/29/2026 | Price change | $499,500-3%$400/sqft |
Source: Doorify MLS #10152315 Report a problem | ||
| 7/6/2026 | Pending sale | $515,000$412/sqft |
Source: Doorify MLS #10152315 Report a problem | ||
| 6/26/2026 | Price change | $515,000-1.9%$412/sqft |
Source: Doorify MLS #10152315 Report a problem | ||
| 5/15/2026 | Price change | $525,000-1.9%$420/sqft |
Source: Doorify MLS #10152315 Report a problem | ||
| 3/12/2026 | Listed for sale | $535,000$428/sqft |
Source: Doorify MLS #10152315 Report a problem | ||
Get a cash offer in 3 minutes
Find out how much your home could sell for in as little as 3 minutes with a no-obligation cash offer.
Estimated market value
$495,000
