CROSSWINDS CONDO - Embrace the carefree, resort-style lifestyle of Crosswinds Lakeshore Estates! Nestled on the Buttersville Peninsula and flanked by Lake Michigan and Pere Marquette Lake, this 2-story corner-unit condo offers a perfect blend of modern comfort and coastal charm. Step inside to a light-filled, open-concept main floor boasting cathedral ceilings and an impressive wall of windows that flood the space with natural sunshine. The main level features a cozy fireplace, a comfortable bedroom, a full bath, and French doors that open directly onto your private patio and green space - perfect for morning coffee or evening relaxation. Upstairs, you'll find a spacious bedroom complete with a dedicated seating/office nook, a second full bath, and abundant bonus storage. As part of this coveted community, you are a short drive to downtown Ludington while enjoying premier association amenities: spend your summers lounging by the outdoor in-ground pool, taking strolls along the channel walkway, or enjoying sunset views with direct water access to the private association Lake Michigan beach. Whether you are looking for a year-round retreat or a low-maintenance getaway, this coastal gem is ready for its next chapter! Buyer to verify all information.
Active
Price cut: $10K (7/31)
$369,900
212 Harbor Dr, Ludington, MI 49431
2beds
1,112sqft
:
Get pre-qualified$2,784/mo
Condominium
Built in 1996
-- sqft lot
$-- Zestimate®
$333/sqft
$175/mo HOA
What's special
Cozy fireplaceOutdoor in-ground poolCathedral ceilingsAbundant bonus storageLight-filled open-concept main floorChannel walkwaySpacious bedroom
- 65 days |
- 1,946 |
- 57 |
Zillow last checked:
Listing updated:
Listed by:
Debby Stevenson 231-510-5727,
Greenridge Realty S Rath 231-843-6868
Source: MichRIC,MLS#: 26027439
Facts & features
Interior
Bedrooms & bathrooms
- Bedrooms: 2
- Bathrooms: 2
- Full bathrooms: 2
- Main level bedrooms: 1
Primary bedroom
- Level: Main
- Area: 110
- Dimensions: 10.00 x 11.00
Bedroom 2
- Level: Upper
- Area: 390
- Dimensions: 15.00 x 26.00
Bathroom 1
- Level: Main
- Area: 64
- Dimensions: 8.00 x 8.00
Bathroom 2
- Level: Upper
- Area: 40
- Dimensions: 5.00 x 8.00
Kitchen
- Level: Main
- Area: 72
- Dimensions: 8.00 x 9.00
Living room
- Level: Main
- Area: 255
- Dimensions: 15.00 x 17.00
Other
- Level: Main
- Area: 49
- Dimensions: 7.00 x 7.00
Heating
- Forced Air
Cooling
- Central Air
Appliances
- Included: Dishwasher, Disposal, Dryer, Microwave, Range, Refrigerator, Washer
- Laundry: Laundry Closet
Features
- Flooring: Carpet, Tile
- Basement: Slab
- Number of fireplaces: 1
- Fireplace features: Gas Log, Living Room
Interior area
- Total structure area: 1,112
- Total interior livable area: 1,112 sqft
Property
Features
- Stories: 2
- Pool features: Association
- Waterfront features: Lake
- Body of water: Lake Michigan
Details
- Parcel number: 5305111707300
- Zoning description: N-PUD
Construction
Type & style
- Home type: Condo
- Architectural style: Traditional
- Property subtype: Condominium
Materials
- Brick, Wood Siding
- Roof: Composition,Shingle
Condition
- New construction: No
- Year built: 1996
Utilities & green energy
- Sewer: Public Sewer
- Water: Public
- Utilities for property: Phone Connected, Natural Gas Connected, Cable Connected
Community & HOA
HOA
- Has HOA: Yes
- Amenities included: Beach Area, Cable TV, Clubhouse, End Unit, Meeting Room, Pool, Boat Launch
- Services included: Trash, Snow Removal, Maintenance Grounds, Cable/Satellite
- HOA fee: $175 monthly
Location
- Region: Ludington
Financial & listing details
- Price per square foot: $333/sqft
- Tax assessed value: $91,317
- Annual tax amount: $5,357
- Date on market: 6/28/2026
- Listing terms: Cash,Conventional
- Road surface type: Paved
Estimated market value
Not available
Estimated sales range
Not available
Not available
Price history
| Date | Event | Price |
|---|---|---|
| 7/31/2026 | Price change | $369,900-2.6%$333/sqft |
Source:  MichRIC #26027439 Report a problem MichRIC #26027439 Report a problem | ||
| 6/28/2026 | Listed for sale | $379,900$342/sqft |
Source: MichRIC #26027439 Report a problem | ||
| 6/7/2026 | Contingent | $379,900$342/sqft |
Source: MichRIC #26027439 Report a problem | ||
| 6/5/2026 | Listed for sale | $379,900+112.2%$342/sqft |
Source: MichRIC #26027439 Report a problem | ||
| 6/11/2018 | Sold | $179,000-0.6%$161/sqft |
Source: MichRIC #18027185 Report a problem | ||
| 5/15/2006 | Sold | $180,000$162/sqft |
Source: Public Record Report a problem | ||
Public tax history
| Year | Property taxes | Tax assessment |
|---|---|---|
| 2025 | $5,526 | $137,000 +3.6% |
| 2024 | -- | $132,300 +9.5% |
| 2023 | -- | $120,800 +16.7% |
| 2022 | -- | $103,500 +6.9% |
| 2021 | -- | $96,800 +26.2% |
| 2020 | -- | $76,700 +15.3% |
| 2018 | -- | $66,500 -0.6% |
| 2017 | -- | $66,900 +7.2% |
| 2016 | -- | $62,400 -8.5% |
| 2015 | -- | $68,200 -6.3% |
| 2013 | -- | $72,800 -4.8% |
| 2011 | -- | $76,500 -5.3% |
| 2010 | -- | $80,800 |
Find assessor info on the county website
Monthly payment
Est. payment
Payment breakdown
Explore the cost of this home by adjusting the details. Changes won't be saved.Climate risks
Neighborhood: 49431
Nearby schools
GreatSchools rating
- 7/10Ludington Elementary SchoolGrades: PK-5Distance: 2.3 mi
- 7/10O.J. DeJonge Middle SchoolGrades: 6-8Distance: 1.4 mi
- 8/10Ludington High SchoolGrades: 9-12Distance: 1.3 mi
Schools provided by the listing agent
- Elementary: Ludington Elementary School
- Middle: Oj Dejonge Middle School
- High: Ludington High School
Source: MichRIC. This data may not be complete. We recommend contacting the local school district to confirm school assignments for this home.
- $298,4002 bd2 ba1.1k sqft214 Harbor Dr, Ludington, MI 49431Off Market
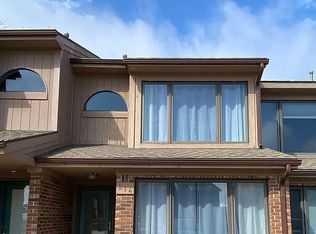
- $310,2002 bd2 ba1.1k sqft216 Harbor Dr, Ludington, MI 49431Off Market

- $358,200-- bd-- ba-- sqft218 Harbor Dr, Ludington, MI 49431Off Market
- $325,7002 bd2 ba1.1k sqft220 Harbor Dr, Ludington, MI 49431Off Market
- $365,000-- bd-- ba-- sqft222 Harbor Dr, Ludington, MI 49431Sold
- $325,0002 bd2 ba1k sqft368 Harbor Dr UNIT 401, Ludington, MI 49431For Sale
- $269,0002 bd2 ba1k sqft368 Harbor Dr UNIT 104, Ludington, MI 49431Sold
- $340,0002 bd2 ba1.4k sqft368 Harbor Dr UNIT 402, Ludington, MI 49431Sold
A local agent can set up tours, give advice and negotiate with sellers.
A local lender can help you make sure your offer is ready when you are.
Similar homes
- $438,0003 bd2 ba1.2k sqft706 W Loomis St, Ludington, MI 49431For Sale
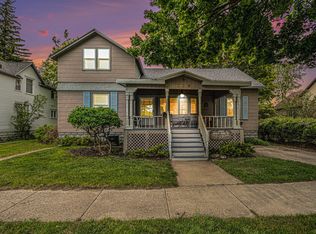
 MLS ID #26040168, Sean McDonald, Homewaters, LLC. MichRIC
 - $--2 bd1 ba1k sqft510 N Delia St, Ludington, MI 49431Auction
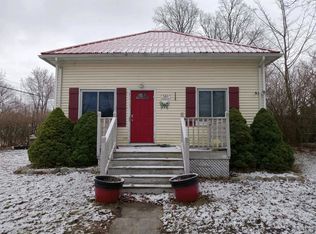 Auction.com 2
 - $374,9003 bd2 ba1.5k sqft413 N Rath Ave, Ludington, MI 49431For Sale
 MLS ID #26027311, Renee Malburg, Five Star RE Ludington. MichRIC
 - $429,0003 bd2 ba1.5k sqft620 N Lakeshore Dr, Ludington, MI 49431For Sale
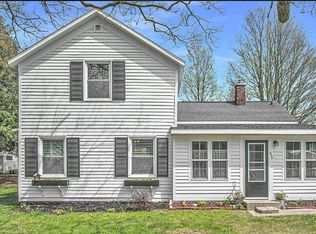 MLS ID #26014873, Chad Enbody, LIGHTHOUSE REALTY-Ludington. MichRIC
 - $340,0004 bd4 ba1.4k sqft4935 W Deren Rd, Ludington, MI 49431For SaleMLS ID #26038968, Debby Stevenson, Greenridge Realty S Rath. MichRIC
- $249,0004 bd2 ba1.5k sqft612 E Melendy St, Ludington, MI 49431For SaleMLS ID #26041388, Nathan Sheldon, LIGHTHOUSE REALTY-Ludington. MichRIC
- $350,0003 bd3 ba1.4k sqft319 N Rowe St, Ludington, MI 49431For SaleMLS ID #26029556, Debby Stevenson, Greenridge Realty S Rath. MichRIC
- $399,0003 bd2 ba1.3k sqft1583 N Dennis Rd, Ludington, MI 49431For SaleMLS ID #26025318, Blake Kenneth VerWoert, Wildlife Realty. MichRIC
- $329,9004 bd2 ba1.3k sqft310 W Court St, Ludington, MI 49431For Sale
 MLS ID #20261050865, Jeff Kermath, Kermath Realty LLC. Realcomp II
 - $310,0002 bd3 ba1.5k sqft929 S Washington Ave, Ludington, MI 49431For SaleMLS ID #25022436, Debbie Bush, CENTURY 21 Bayshore. MichRIC
- $200,0004 bd1 ba1.5k sqft113 Franklin St, Ludington, MI 49431For SaleMLS ID #26041337, Diana Kovalcik, GREENRIDGE Realty Ludington. MichRIC
- $224,0003 bd1 ba1.4k sqft215 E Melendy St, Ludington, MI 49431For SaleMLS ID #26038497, Nathan Sheldon, LIGHTHOUSE REALTY-Ludington. MichRIC
- $229,0002 bd1 ba906 sqft719 Diana St, Ludington, MI 49431For SaleMLS ID #26034982, Debby Stevenson, Greenridge Realty S Rath. MichRIC
- $200,0002 bd1 ba1.4k sqft603 S George St, Ludington, MI 49431For SaleMLS ID #26032910, Diana Kovalcik, GREENRIDGE Realty Ludington. MichRIC
- $218,0002 bd1 ba856 sqft817 E Melendy St, Ludington, MI 49431For SaleMLS ID #26024650, Veronica L Parker, Vylla Homes. MichRIC
- $545,0005 bd2 ba1.5k sqft4771 S Lakeshore Dr, Ludington, MI 49431For SaleMLS ID #26035048, Jamie Loney, Five Star RE Ludington. MichRIC
- $360,0002 bd2 ba1.2k sqft2346 W Madison Rd, Hart, MI 49420For SaleMLS ID #26017144, Janet Dodge, Town Square Real Estate Group. MichRIC
- $189,9002 bd2 ba1.2k sqft7332 White Swan Ln, Ludington, MI 49431For Sale By Owner
- $419,9004 bd2 ba1.4k sqft910 W Bradshaw Rd, Scottville, MI 49454For SaleMLS ID #26035382, Chad Enbody, LIGHTHOUSE REALTY-Ludington. MichRIC
- $339,0003 bd2 ba1.4k sqft441 N Benson Rd, Fountain, MI 49410For SaleMLS ID #26022386, Mary Jo Pung, Greenridge Realty S Rath. MichRIC
