Skip main navigation
Sold for $497,000
  • $497,000

    212 Haynes Ct, Abingdon, MD 21009

    4beds
    2,292sqft
    Single Family Residence
    Built in 1990
    8,712 Square Feet Lot
    $497,100 Zestimate®
    $217/sqft
    $2,946 Estimated rent

    Home value

    $497,100

    $472,000 - $522,000

    $2,946/mo

    Zestimate® history
    Loading
    Loading...

    Owner options

    List your home for rent

    $2,946/mo

    Rent Zestimate®

    Find your next renter with Zillow Rental Manager. Plus, with online applications, you can quickly screen prospective tenants – for free.

    Learn more

    $2,946/mo

    Rent Zestimate®

    Refinance and save

    $3,062/mo

    Est. payment

    Refinancing to a lower rate could help reduce your monthly payments and save thousands over the life of the loan.

    See today's rates

    $3,062/mo

    Est. payment

    Explore your selling options

    Work with a Zillow partner agent

    Leverage their expertise and Zillow's premium Showcase listings to get your home seen by more buyers.

    Get started

    List with your own agent

    Get your home in front of millions of buyers by listing it on Zillow.

    Learn how to do it

    Sell it yourself

    Take full control of how buyers see your home on Zillow by listing For Sale by Owner (FSBO).

    List your home

    What's special

    Private rear yardNearby sidewalksModern appliancesBeautifully landscaped corner lotTrex deckElegant crown moldingsChair railings
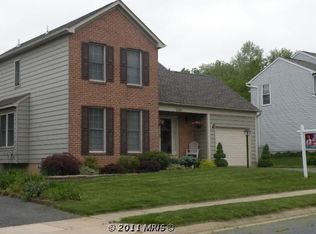
    **MULTIPLE OFFERS RECEIVED, PLEASE SUBMIT OFFERS BY SUNDAY, APRIL 19th at 5pm.** Nestled in the charming Singer Woods community, this delightful Colonial home exudes warmth and comfort. With approximately 2,292 square feet of thoughtfully designed finished living space, this residence features four spacious bedrooms and two and a half bathrooms, perfect for both relaxation and entertaining. Step inside to discover an inviting open floor plan adorned with elegant crown moldings and chair railings. The gourmet kitchen, equipped with modern appliances including a built-in microwave, dishwasher, and refrigerator, is a culinary enthusiast's dream. Enjoy meals in the formal dining room or casual dining area, both bathed in natural light. The primary suite offers a serene retreat with an upgraded bath, while additional bedrooms provide ample space for guests or a home office. The partially finished basement, complete with a workshop and walkout stairs, presents endless possibilities for customization. Outside, the property boasts a beautifully landscaped corner lot with a private rear yard, perfect for outdoor gatherings or quiet evenings. Relax on the front porch or Trex deck and enjoy the play equipment in the fully fenced back yard. With convenient off-street parking and nearby sidewalks, this home is ideal for those who appreciate community and accessibility. Experience the perfect blend of comfort and functionality in this exceptional home, where every detail has been crafted for your enjoyment.

    Zillow last checked:

    Listing updated:

    Listed by:

    Nicole Majka 443-617-4266,

    Long & Foster Real Estate, Inc.

    Bought with:

    Dianna von Briesen, 664077

    Forsyth Real Estate Group

    Source: Bright MLS,MLS#: MDHR2053450MLS Logo

    Facts & features

    Interior

    Bedrooms & bathrooms
    • Bedrooms: 4
    • Bathrooms: 3
    • Full bathrooms: 2
    • 1/2 bathrooms: 1
    Bedroom 1
    • Level: Upper
    Bedroom 2
    • Level: Upper
    Bedroom 3
    • Level: Upper
    Bedroom 4
    • Level: Upper
    Bathroom 1
    • Level: Upper
    Bathroom 2
    • Level: Upper
    Dining room
    • Level: Main
    Family room
    • Level: Main
    Half bath
    • Level: Lower
    Kitchen
    • Level: Main
    Living room
    • Level: Main
    Recreation room
    • Level: Lower
    Utility room
    • Level: Lower
    Heating
    • Heat Pump, Electric
    Cooling
    • Central Air, Electric
    Appliances
    • Included: Microwave, Dishwasher, Disposal, Refrigerator, Ice Maker, Cooktop, Washer, Dryer, Electric Water Heater
    • Laundry: In Basement
    Features
    • Attic, Ceiling Fan(s), Chair Railings, Crown Molding, Dining Area, Open Floorplan, Formal/Separate Dining Room, Kitchen - Gourmet, Primary Bath(s), Recessed Lighting, Upgraded Countertops
    • Flooring: Wood
    • Basement: Connecting Stairway,Partial,Exterior Entry,Interior Entry,Partially Finished,Rear Entrance,Space For Rooms,Walk-Out Access,Workshop,Rough Bath Plumb
    • Has fireplace: No
    Interior area
    • Total structure area: 2,292
    • Total interior livable area: 2,292 sqft
    • Finished area above ground: 1,892
    • Finished area below ground: 400

    Property

    Parking
    • Parking features: Asphalt, Driveway, Off Street
    • Has uncovered spaces: Yes
    Accessibility
    • Accessibility features: None
    Features
    • Levels: Three
    • Stories: 3
    • Patio & porch: Deck, Porch
    • Exterior features: Play Equipment, Sidewalks, Street Lights
    • Pool features: None
    Lot
    • Size: 8,712 sqft
    • Features: Corner Lot, Front Yard, Landscaped, Level, Rear Yard, Private
    Details
    • Additional structures: Above Grade, Below Grade
    • Parcel number: 1301163396
    • Zoning: R3
    • Special conditions: Standard

    Construction

    Type & style
    • Home type: SingleFamily
    • Architectural style: Colonial
    • Property subtype: Single Family Residence
    Materials
    • Vinyl Siding
    • Foundation: Permanent, Concrete Perimeter
    Condition
    • Excellent
    • New construction: No
    • Year built: 1990

    Utilities & green energy

    • Sewer: Public Sewer
    • Water: Public

    Community & neighborhood

    Location
    • Region: Abingdon
    • Subdivision: Singer Woods

    HOA & financial

    HOA
    • Has HOA: Yes
    • HOA fee: $60 monthly

    Other

    Other facts
    • Listing agreement: Exclusive Right To Sell
    • Listing terms: Cash,Conventional,FHA,VA Loan,Other
    • Ownership: Fee Simple

    Price history

    DateEventPrice
    5/14/2026Sold$497,000+4.6%$217/sqft
    Source: Bright MLS #MDHR2053450 Report a problem
    4/19/2026Pending sale$475,000$207/sqft
    Source: Bright MLS #MDHR2053450 Report a problem
    4/17/2026Listed for sale$475,000+48.4%$207/sqft
    Source: Bright MLS #MDHR2053450 Report a problem
    5/23/2018Sold$320,000-3%$140/sqft
    Source: Public Record Report a problem
    3/14/2018Listed for sale$329,900+119.9%$144/sqft
    Source: Riley & Associates #1000264294 Report a problem
    10/30/2000Sold$150,000+11.1%$65/sqft
    Source: Public Record Report a problem
    8/4/1999Sold$135,000$59/sqft
    Source: Public Record Report a problem

    Public tax history

    YearProperty taxesTax assessment
    2025$3,339 +3.5%$315,200 +6.5%
    2024$3,227 +6.9%$296,100 +6.9%
    2023$3,019 +1%$277,000
    2022$2,989 -3.3%$277,000 +2%
    2021$3,093 -0.3%$271,533 +1%
    2020$3,102 +2.5%$268,800
    2019$3,025 +2.6%$268,800 +5.2%
    2018$2,948 +2.7%$255,467 +2.7%
    2017$2,871 $248,800 +0.8%
    2016-- $246,933 +0.8%
    2015-- $245,067 +0.8%
    2014$3,085 $243,200
    2013-- $243,200
    2012-- $243,200 -8.2%
    2011-- $264,800 +1.4%
    2010-- $261,220 +1.4%
    2009-- $257,620 +1.4%
    2008-- $254,020 +13%
    2007-- $224,760 +15%
    2006-- $195,500 +17.6%
    2005-- $166,240 +5.9%
    2004-- $156,942 +6.3%
    2003-- $147,646 +6.7%
    2002-- $138,350 +0.8%
    2001-- $137,312

    Find assessor info on the county website

    Neighborhood: 21009

    Nearby schools

    GreatSchools rating
    Schools provided by the listing agent
    • District: Harford County Public Schools

    Source: Bright MLS. This data may not be complete. We recommend contacting the local school district to confirm school assignments for this home.

    Get a cash offer in 3 minutes
    Find out how much your home could sell for in as little as 3 minutes with a no-obligation cash offer.
    Estimated market value
    $497,100
    Get a cash offer in 3 minutes
    Find out how much your home could sell for in as little as 3 minutes with a no-obligation cash offer.
    Estimated market value
    $497,100