WELCOME HOME! Absolutely stunning colonial with an abundance of living space! The foyer of this home welcomes you & your guests as you flow down the hallway right into the Heart of the Home which is the spacious Kitchen & bright & sunny Family Room . The kitchen is a "cook's delight " featuring plenty of cabinets & counter space & a pantry for additional storage . There is ample space for a nice size kitchen table. The home's open floor plan includes a family room with cathedral ceilings, skylights & a cozy gas fireplace . The french doors in the family room allow access to the deck where you can relax and enjoy the view of the amazing backyard. The laundry area with a full size washer & dryer is conveniently located on the main level too. Plus, there is private bonus room which is currently being used as an office on the main level ( this space may be able to be converted in the future to a one car garage) The living room & dining room are a great places to entertain your guests. The lower level hosts a large Rec Room with a game table, wooden bookshelves , a beautiful bar area & a half bathroom . Located down the hallway in the lower level you will find a utility room , two storage closets , a workshop & a craft closet . The upper level of the home features a peaceful primary bedroom suite with cathedral ceiling, a huge walk in closet and primary bathroom with soaking tub, separate shower stall & double sink vanity. In addition there are three more generous sized bedrooms that share a full bathroom which is located in the hallway across from the double door linen closet. The estimated age of the main systems in the home are : LL Rec Room New Carpet & Fresh Paint 2025, New Roof 2022, Vinyl Siding 2022, Gutter Guards 2020, Solar Panels on roof installed in 2015 ( estimate cost $40.00 fee per month) Hot Water Heater 2015, Furnace & Central A/C 1999, whole house generator 2004 , Windows are original and the Deck ( age unknown) will be sold " AS IS " This home is a real GEM!
Sold for $490,000
$490,000
2818 Singer Woods Dr, Abingdon, MD 21009
4beds
2,366sqft
Single Family Residence
Built in 1988
7,187 Square Feet Lot
$490,900 Zestimate®
$207/sqft
$2,941 Estimated rent
Home value
$490,900
$452,000 - $530,000
$2,941/mo
Zestimate® history
Owner options
List your home for rent
$2,941/mo
Rent Zestimate®
Find your next renter with Zillow Rental Manager. Plus, with online applications, you can quickly screen prospective tenants – for free.
$2,941/mo
Rent Zestimate®
Refinance and save
$3,236/mo
Est. payment
Refinancing to a lower rate could help reduce your monthly payments and save thousands over the life of the loan.
$3,236/mo
Est. payment
Explore your selling options
Work with a Zillow partner agent
Leverage their expertise and Zillow's premium Showcase listings to get your home seen by more buyers.
Get startedList with your own agent
Get your home in front of millions of buyers by listing it on Zillow.
Learn how to do itSell it yourself
Take full control of how buyers see your home on Zillow by listing For Sale by Owner (FSBO).
List your homeWhat's special
Cozy gas fireplaceHuge walk in closetWooden bookshelvesBeautiful bar areaPantry for additional storageSpacious kitchenOpen floor plan
Zillow last checked:
Listing updated:
Listed by:
Katie Rash 410-459-5137,
Berkshire Hathaway HomeServices Homesale Realty
Bought with:
Bob Mohseni, 653042
EXIT Preferred Realty, LLC
Source: Bright MLS,MLS#: MDHR2051292
Facts & features
Interior
Bedrooms & bathrooms
- Bedrooms: 4
- Bathrooms: 4
- Full bathrooms: 2
- 1/2 bathrooms: 2
- Main level bathrooms: 1
Rooms
- Room types: Living Room, Dining Room, Primary Bedroom, Bedroom 2, Bedroom 3, Bedroom 4, Kitchen, Family Room, Foyer, Breakfast Room, Laundry, Office, Recreation Room, Storage Room, Utility Room, Workshop, Bathroom 2, Bathroom 3, Bonus Room, Primary Bathroom, Half Bath
Primary bedroom
- Features: Flooring - Carpet, Cathedral/Vaulted Ceiling, Ceiling Fan(s)
- Level: Upper
- Area: 209 Square Feet
- Dimensions: 11 X 19
Bedroom 2
- Features: Flooring - Carpet
- Level: Upper
- Area: 169 Square Feet
- Dimensions: 13 X 13
Bedroom 3
- Features: Flooring - Carpet
- Level: Upper
- Area: 150 Square Feet
- Dimensions: 10 X 15
Bedroom 4
- Features: Flooring - Carpet
- Level: Upper
- Area: 110 Square Feet
- Dimensions: 10 X 11
Primary bathroom
- Features: Soaking Tub, Bathroom - Stall Shower, Double Sink, Flooring - Ceramic Tile
- Level: Upper
Bathroom 2
- Features: Flooring - HardWood
- Level: Main
Bathroom 3
- Features: Flooring - Ceramic Tile, Bathroom - Tub Shower
- Level: Upper
Bonus room
- Level: Lower
- Area: 48 Square Feet
- Dimensions: 8 X 6
Breakfast room
- Features: Flooring - HardWood
- Level: Main
- Area: 182 Square Feet
- Dimensions: 13 X 14
Dining room
- Features: Flooring - Carpet
- Level: Main
- Area: 195 Square Feet
- Dimensions: 13 X 15
Family room
- Features: Flooring - HardWood, Ceiling Fan(s), Cathedral/Vaulted Ceiling, Fireplace - Gas
- Level: Main
- Area: 260 Square Feet
- Dimensions: 13 X 20
Foyer
- Features: Flooring - Ceramic Tile
- Level: Main
- Area: 98 Square Feet
- Dimensions: 7 X 14
Half bath
- Features: Flooring - Ceramic Tile
- Level: Lower
- Area: 40 Square Feet
- Dimensions: 5 X 8
Kitchen
- Features: Flooring - HardWood
- Level: Main
- Area: 154 Square Feet
- Dimensions: 11 X 14
Laundry
- Features: Flooring - HardWood
- Level: Main
- Area: 32 Square Feet
- Dimensions: 4 X 8
Living room
- Features: Flooring - Carpet
- Level: Main
- Area: 192 Square Feet
- Dimensions: 12 X 16
Office
- Features: Flooring - Carpet
- Level: Main
- Area: 216 Square Feet
- Dimensions: 12 X 18
Recreation room
- Features: Flooring - Carpet
- Level: Lower
- Area: 621 Square Feet
- Dimensions: 27 X 23
Storage room
- Level: Lower
- Area: 91 Square Feet
- Dimensions: 13 X 7
Utility room
- Level: Lower
Workshop
- Level: Lower
- Area: 70 Square Feet
- Dimensions: 5 X 14
Heating
- Forced Air, Natural Gas
Cooling
- Ceiling Fan(s), Central Air, Electric
Appliances
- Included: Microwave, Dishwasher, Disposal, Dryer, Washer, Extra Refrigerator/Freezer, Freezer, Oven/Range - Gas, Refrigerator, Water Heater, Gas Water Heater
- Laundry: Main Level, Laundry Room
Features
- Attic, Bar, Soaking Tub, Bathroom - Stall Shower, Bathroom - Tub Shower, Breakfast Area, Ceiling Fan(s), Family Room Off Kitchen, Floor Plan - Traditional, Formal/Separate Dining Room, Kitchen - Table Space, Pantry, Upgraded Countertops
- Flooring: Wood
- Doors: French Doors
- Windows: Bay/Bow, Skylight(s)
- Basement: Finished,Improved,Sump Pump,Shelving,Workshop,Concrete
- Number of fireplaces: 1
- Fireplace features: Glass Doors, Mantel(s)
Interior area
- Total structure area: 3,689
- Total interior livable area: 2,366 sqft
- Finished area above ground: 2,366
- Finished area below ground: 0
Property
Parking
- Total spaces: 2
- Parking features: Asphalt, Driveway, On Street
- Uncovered spaces: 2
Accessibility
- Accessibility features: None
Features
- Levels: Three
- Stories: 3
- Patio & porch: Deck, Porch
- Exterior features: Rain Gutters, Sidewalks
- Pool features: None
- Fencing: Back Yard
Lot
- Size: 7,187 Square Feet
Details
- Additional structures: Above Grade, Below Grade
- Parcel number: 1301163221
- Zoning: R3
- Special conditions: Standard
Construction
Type & style
- Home type: SingleFamily
- Architectural style: Colonial
- Property subtype: Single Family Residence
Materials
- Vinyl Siding
- Foundation: Concrete Perimeter
Condition
- Good
- New construction: No
- Year built: 1988
Utilities & green energy
- Sewer: Public Sewer
- Water: Public
Community & HOA
Community
- Subdivision: Singer Woods
HOA
- Has HOA: Yes
- Amenities included: Common Grounds, Tot Lots/Playground
- Services included: Common Area Maintenance, Trash
- HOA fee: $60 monthly
- HOA name: SINGER WOODS HOMEOWNERS ASSOCIATION
Location
- Region: Abingdon
Financial & listing details
- Price per square foot: $207/sqft
- Tax assessed value: $360,867
- Annual tax amount: $3,933
- Date on market: 2/2/2026
- Listing agreement: Exclusive Right To Sell
- Inclusions: Wooden Bookshelves & Game Table & Chairs In Lower Level Rec Room, Bar Stools & Small Tv On Wall Mount In The Lower Level Rec Room, Whole House Generator On The Exterior Side Of Home .
- Ownership: Fee Simple
Price history
| Date | Event | Price |
|---|---|---|
| 3/31/2026 | Sold | $490,000-1%$207/sqft |
Source:  Bright MLS #MDHR2051292 Report a problem Bright MLS #MDHR2051292 Report a problem | ||
| 2/10/2026 | Pending sale | $495,000$209/sqft |
Source: Bright MLS #MDHR2051292 Report a problem | ||
| 2/2/2026 | Listed for sale | $495,000$209/sqft |
Source: Bright MLS #MDHR2051292 Report a problem | ||
Public tax history
| Year | Property taxes | Tax assessment |
|---|---|---|
| 2026 | $4,184 +6.4% | $383,900 +6.4% |
| 2025 | $3,933 +6.8% | $360,867 +6.8% |
| 2024 | $3,682 +7.3% | $337,833 +7.3% |
| 2023 | $3,431 +1.4% | $314,800 |
| 2022 | $3,385 -3% | $314,800 +2.8% |
| 2021 | $3,488 +0.1% | $306,267 +1.4% |
| 2020 | $3,485 +2.8% | $302,000 |
| 2019 | $3,389 +2.9% | $302,000 +5.8% |
| 2018 | $3,294 +3% | $285,400 +3% |
| 2017 | $3,198 | $277,100 +0.8% |
| 2016 | -- | $274,867 +0.8% |
| 2015 | -- | $272,633 +0.8% |
| 2014 | $3,480 | $270,400 |
| 2013 | -- | $270,400 |
| 2012 | -- | $270,400 -9.3% |
| 2011 | -- | $298,100 +1.4% |
| 2010 | -- | $294,050 +1.4% |
| 2009 | -- | $289,950 +1.4% |
| 2008 | -- | $285,850 +12.3% |
| 2007 | -- | $254,452 +14.1% |
| 2006 | -- | $223,056 +16.4% |
| 2005 | -- | $191,660 +5.9% |
| 2004 | -- | $180,982 +6.3% |
| 2003 | -- | $170,306 +6.7% |
| 2002 | -- | $159,630 +0.9% |
| 2001 | -- | $158,236 |
Find assessor info on the county website
Neighborhood: 21009
Nearby homes
- $426,7003 bd3 ba2.2k sqft2816 Singer Woods Dr, Abingdon, MD 21009Off Market
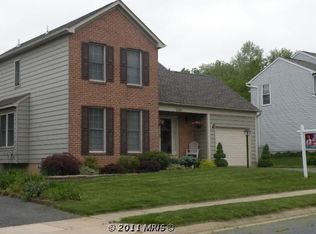
- $---- bd-- ba-- sqftSinger Woods Dr, Abingdon, MD 21009Off Market
- $406,000-- bd2 ba1.8k sqft2814 Singer Woods Dr, Abingdon, MD 21009Off Market
- $456,000-- bd2 ba2.1k sqft2820 Singer Woods Dr, Abingdon, MD 21009Off Market
- $497,0004 bd3 ba2.2k sqft212 Haynes Ct, Abingdon, MD 21009Sold
- $427,5003 bd4 ba1.5k sqft2812 Singer Woods Dr, Abingdon, MD 21009Off Market
- $410,800-- bd2 ba1.8k sqft213 Haynes Ct, Abingdon, MD 21009Off Market
- $412,800-- bd2 ba1.8k sqft210 Haynes Ct, Abingdon, MD 21009Off Market
Nearby schools
GreatSchools rating
- 7/10Ring Factory Elementary SchoolGrades: K-5Distance: 2.6 mi
- 8/10Patterson Mill Middle SchoolGrades: 6-8Distance: 1.9 mi
- 8/10Patterson Mill High SchoolGrades: 9-12Distance: 1.9 mi
Schools provided by the listing agent
- Elementary: Ring Factory
- Middle: Patterson Mill
- High: Patterson Mill
- District: Harford County Public Schools
Source: Bright MLS. This data may not be complete. We recommend contacting the local school district to confirm school assignments for this home.
Get a cash offer in 3 minutes
Find out how much your home could sell for in as little as 3 minutes with a no-obligation cash offer.
Estimated market value
$490,900
Get a cash offer in 3 minutes
Find out how much your home could sell for in as little as 3 minutes with a no-obligation cash offer.
Estimated market value
$490,900
- Maryland
- Harford County
- Abingdon
- 21009
- 2818 Singer Woods Dr
