Skip main navigation
Off market
  • $515,800

    212 Hollow Oak Ct, Tarpon Springs, FL 34689

    3beds
    1,750sqft
    Single Family Residence
    Built in 1977
    8,672 Square Feet Lot
    $515,800 Zestimate®
    $295/sqft
    $3,201 Estimated rent

    Home value

    $515,800

    $475,000 - $557,000

    $3,201/mo

    Zestimate® history
    Loading
    Loading...

    Owner options

    List your home for rent

    $3,201/mo

    Rent Zestimate®

    Find your next renter with Zillow Rental Manager. Plus, with online applications, you can quickly screen prospective tenants – for free.

    Learn more

    $3,201/mo

    Rent Zestimate®

    Refinance and save

    $3,581/mo

    Est. payment

    Refinancing to a lower rate could help reduce your monthly payments and save thousands over the life of the loan.

    See today's rates

    $3,581/mo

    Est. payment

    Explore your selling options

    Work with a Zillow partner agent

    Leverage their expertise and Zillow's premium Showcase listings to get your home seen by more buyers.

    Get started

    List with your own agent

    Get your home in front of millions of buyers by listing it on Zillow.

    Learn how to do it

    Sell it yourself

    Take full control of how buyers see your home on Zillow by listing For Sale by Owner (FSBO).

    List your home

    What's special

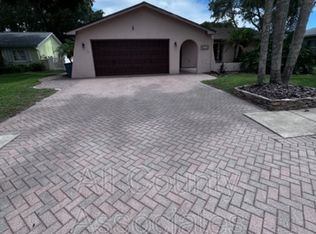
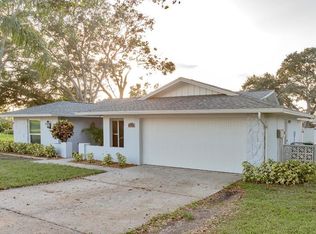
    Tarpon Springs updated Stunner! This home is nestled at the end of the street, on a cul de sac and has wonderful curb appeal with it's lush landscaping, pavers, front outdoor sitting area, vinyl fence, and a well for lawn irrigation which saves money on your water bill. The jaw dropping curb appeal as you pull up may become 2nd to the feeling you get when you enter this beautiful well maintained 3 bedroom, 2 bath pool home. As you enter through the beautiful glass beveled front door their will be a bonus room to your left, straight ahead you will find the kitchen which overlooks the family room so the cook can partake in the family fun while preparing dinners. The kitchen is a chef's delight with its newer high end stainless steel appliances, beautiful granite counters and breakfast bar, newer pull out, soft touch close cabinetry and state of the art range hood. The kitchen and the family room overlook the pavered lanai and sparkling screened in pool area. The indoor laundry is an added plus. The master bedroom suite is spacious, has a walk in closet, plantation shutters and its en suite bathroom is updated with a beautiful shower that has a seat and glass shower door. The updated vanity is granite. The other two bedrooms are ample sized and share another beautiful updated bathroom with a combination tub and shower. All floors are travertine or engineered hardwood and no popcorn ceilings! Other amenities include Electrical updates (2015), front storm door (2016), hurricane shutters (2019), insulated lanai roof (2016), irrigation and well (2016), landscaping and pavers (2016), new roof (2019), cabinetry (2018), pool pump (2018), six panel doors throughout (2016), Trane AC (2017) vinyl fence with extended gates (2016). Located just minutes to Innisbrook Golf Course, Tarpon Springs Golf Course, 5 minutes to Sunset Beach, short drive to Honeymoon Island State Park and Clearwater Beach. Easy access to the Pinellas Trail for exercising and biking enthusiasts. The World famous Sponge Docks of Tarpon Springs for food and fun, a short 35-minute drive to Downtown St. Pete; 35-minute drive to Tampa International Airport and the Tampa area. You will love this quaint neighborhood of Oakleaf Village, with the home perfectly nestled on a quiet cul-de-sac, with no outlet road, providing the ultimate location and privacy! The neighborhood has many long-term residents, where pride of ownership prevails. NO FLOOD INSURANCE REQUIRED AND NO DEED RESTRICTIONS. Zoned for A-rated schools! Located just minutes from the Sponge Docks and historic downtown Tarpon, flourishing with fun breweries, boutiques and delicious restaurants. This incredible property truly shows the pride in homeownership! PLEASE SEE ATTACHED SHEET FOR ALL UPDATES TO THE HOUSE.

    This property is off market, which means it's not currently listed for sale or rent on Zillow. This may be different from what's available on other websites or public sources.
    Originating MLS: Pinellas Suncoast

    Facts & features

    Interior

    Bedrooms & bathrooms
    • Bedrooms: 3
    • Bathrooms: 2
    • Full bathrooms: 2
    Heating
    • Forced air, Electric
    Cooling
    • Central
    Appliances
    • Included: Dishwasher, Dryer, Garbage disposal, Microwave, Refrigerator, Washer
    • Laundry: Inside
    Features
    • Ceiling Fans(s), Eating Space In Kitchen, Open Floorplan, Split Bedroom, Stone Counters, Walk-In Closet(s), Solid Wood Cabinets, Kitchen/Family Room Combo, Solid Surface Counters, Window Treatments, Vaulted Ceiling(s)
    • Flooring: Tile, Hardwood
    • Windows: Shutters
    • Has fireplace: Yes
    Interior area
    • Total interior livable area: 1,750 sqft

    Property

    Parking
    • Total spaces: 1
    • Parking features: Garage - Attached
    Features
    • Levels: One
    • Patio & porch: Deck, Patio, Porch, Screened, Covered, Enclosed
    • Exterior features: Stucco
    • Pool features: In Ground, Screen Enclosure, Tile, Fiberglass
    • Fencing: Vinyl
    • Has view: Yes
    • View description: City
    Lot
    • Size: 8,672 Square Feet
    • Dimensions: 80x108
    • Features: In City Limits, Sidewalk, Near Golf Course, Cul-de-sac
    • Residential vegetation: Mature Landscaping, Trees/Landscaped, Oak Trees
    Details
    • Parcel number: 242715629340030330

    Construction

    Type & style
    • Home type: SingleFamily
    • Property subtype: Single Family Residence
    Materials
    • masonry
    • Foundation: Footing
    • Roof: Other
    Condition
    • Year built: 1977

    Utilities & green energy

    • Sewer: Public Sewer
    • Water: Public
    • Utilities for property: Electricity Connected, Sewer Connected, Cable Connected, Water Connected

    Community & HOA

    Community
    • Subdivision: OAKLEAF VILLAGE
    HOA
    • Has HOA: Yes
    • HOA fee: $2 monthly
    Location
    • Region: Tarpon Springs

    Financial & listing details

    • Price per square foot: $295/sqft
    • Tax assessed value: $394,611
    • Annual tax amount: $5,201
    • Listing terms: Cash, Conventional, FHA, VA Loan
    • Ownership: Fee Simple

    Price history

    DateEventPrice
    10/26/2020Sold$325,000+3.2%$186/sqft
    Source: Public Record Report a problem
    9/28/2020Pending sale$315,000$180/sqft
    Source: COLDWELL BANKER RESIDENTIAL #U8099186 Report a problem
    9/26/2020Listed for sale$315,000+34%$180/sqft
    Source: COLDWELL BANKER RESIDENTIAL #U8099186 Report a problem
    6/25/2015Listing removed$235,000+14.6%$134/sqft
    Source: CENTURY 21 Coast to Coast #U7718661 Report a problem
    3/25/2015Sold$205,000-12.8%$117/sqft
    Source: Public Record Report a problem
    12/10/2014Listed for sale$235,000$134/sqft
    Source: Century 21 Coast to Coast #U7718661 Report a problem

    Public tax history

    YearProperty taxesTax assessment
    2025$5,201 +5.7%$323,219 +2.9%
    2024$4,922 +1.7%$314,110 +3%
    2023$4,838 +0.9%$304,961 +3%
    2022$4,794 $296,079
    Find assessor info on the county website

    Neighborhood: 34689

    Nearby schools

    GreatSchools rating
    Schools provided by the listing agent
    • Elementary: Tarpon Springs Elementary-PN
    • Middle: Tarpon Springs Middle-PN
    • High: Tarpon Springs High-PN

    Source: The MLS. This data may not be complete. We recommend contacting the local school district to confirm school assignments for this home.

    Get a cash offer in 3 minutes
    Find out how much your home could sell for in as little as 3 minutes with a no-obligation cash offer.
    Estimated market value
    $515,800
    Get a cash offer in 3 minutes
    Find out how much your home could sell for in as little as 3 minutes with a no-obligation cash offer.
    Estimated market value
    $515,800