* Looking for a home that IS HIGH AND DRY? FLOOD ZONE X, NO WATER DAMAGE FROM EITHER STORM* This home was appraised before listing to ensure accurate pricing. Welcome to 215 Hollow Oak Ct, a meticulously renovated gem nestled in the heart of Tarpon Springs, Florida. This exquisite home boasts top-of-the-line finishes and a lot that is .29 acres. Step inside to discover three spacious, fully updated bedrooms and two elegantly designed bathrooms, perfect home for both relaxation and entertaining. The highlight of this property is undoubtedly the inviting pool that's over 7ft deep & just resurfaced, brand new led light and all new tile, it's a true oasis where friends and family will love to gather. The home’s open floor plan spans 1,467 square feet of thoughtfully designed living space, ideal for hosting gatherings or simply enjoying the flow of everyday life. The chef’s kitchen is nothing short of a culinary dream, featuring an abundance of soft-close cabinetry with crown molding, a stylish new backsplash, stunning marble countertops, and brand-new, state-of-the-art appliances, THE WATER HEATER IS 2019. Additional updates include, A BRAND NEW GARAGE DOOR, NEW ROOF, NEW AC, NEW ELECTRICAL PANEL, new tile flooring and baseboards throughout, all of this ensures a move-in-ready experience. This prime location offers the best of Tarpon Springs living. Enjoy a quick trip to the iconic Sponge Docks for a delicious Greek salad, or take a short drive to Fred Howard Park for breathtaking sunsets. With easy access to downtown Palm Harbor, Dunedin Causeway, and nearby conveniences like Publix, Walmart, Tarpon Turtle, gyms, banks and everything you need is within reach. Don’t miss out on this exceptional opportunity—schedule your showing today! Walk-through video ( https://bit.ly/3ADLn0e ) copy and paste that url into your browser!
Sold for $505,900
$505,900
215 HOLLOW OAK COURT, TARPON SPRINGS, FL 34689
3beds
1,467sqft
Single Family Residence
Built in 1978
0.29 Acres Lot
$496,900 Zestimate®
$345/sqft
$2,929 Estimated rent
Home value
$496,900
$467,000 - $532,000
$2,929/mo
Zestimate® history
Owner options
List your home for rent
$2,929/mo
Rent Zestimate®
Find your next renter with Zillow Rental Manager. Plus, with online applications, you can quickly screen prospective tenants – for free.
$2,929/mo
Rent Zestimate®
Refinance and save
$3,502/mo
Est. payment
Refinancing to a lower rate could help reduce your monthly payments and save thousands over the life of the loan.
$3,502/mo
Est. payment
Explore your selling options
Work with a Zillow partner agent
Leverage their expertise and Zillow's premium Showcase listings to get your home seen by more buyers.
Get startedList with your own agent
Get your home in front of millions of buyers by listing it on Zillow.
Learn how to do itSell it yourself
Take full control of how buyers see your home on Zillow by listing For Sale by Owner (FSBO).
List your homeWhat's special
Stylish new backsplashInviting poolOpen floor planStunning marble countertopsBrand new led lightNew tile flooringBrand-new state-of-the-art appliances
Zillow last checked:
Listing updated:
Listed by:
Todd Howard 727-538-9200,
CHARLES RUTENBERG REALTY INC 727-538-9200
Bought with:
Magdalena Paszkowski, 3051074
HOMEFRONT REALTY
Source: Stellar MLS,MLS#: U8254932 Originating MLS: Pinellas Suncoast
Originating MLS: Pinellas Suncoast
Facts & features
Interior
Bedrooms & bathrooms
- Bedrooms: 3
- Bathrooms: 2
- Full bathrooms: 2
Primary bedroom
- Features: Built-in Closet
- Level: First
- Dimensions: 11x15
Bedroom 1
- Features: Built-in Closet
- Level: First
- Dimensions: 10x13
Bedroom 2
- Features: Built-in Closet
- Level: First
- Dimensions: 12x11
Dining room
- Level: First
- Dimensions: 9x9
Kitchen
- Level: First
- Dimensions: 10x10
Living room
- Level: First
- Dimensions: 13x16
Heating
- Central
Cooling
- Central Air
Appliances
- Included: Dishwasher, Disposal, Electric Water Heater, Microwave, Range
- Laundry: In Garage
Features
- Ceiling Fan(s), Eating Space In Kitchen, Kitchen/Family Room Combo, Open Floorplan, Stone Counters, Thermostat
- Flooring: Ceramic Tile
- Doors: Sliding Doors
- Has fireplace: No
Interior area
- Total structure area: 2,307
- Total interior livable area: 1,467 sqft
Property
Parking
- Total spaces: 2
- Parking features: Garage - Attached
- Attached garage spaces: 2
Features
- Levels: One
- Stories: 1
- Exterior features: Irrigation System, Lighting, Sidewalk
- Has private pool: Yes
- Pool features: Deck, Gunite, In Ground, Lighting, Screen Enclosure
Lot
- Size: 0.29 Acres
- Dimensions: 94 x 135
Details
- Parcel number: 242715629340030310
- Special conditions: None
Construction
Type & style
- Home type: SingleFamily
- Property subtype: Single Family Residence
Materials
- Block, Stucco
- Foundation: Slab
- Roof: Shingle
Condition
- Completed
- New construction: No
- Year built: 1978
Utilities & green energy
- Sewer: Public Sewer
- Water: Public
- Utilities for property: Electricity Connected
Community & HOA
Community
- Pet fee: $0 monthly
- Subdivision: OAKLEAF VILLAGE
HOA
- Has HOA: Yes
- HOA fee: $2 monthly
- HOA name: Maggie Leslie
- HOA phone: 317-903-8935
Location
- Region: Tarpon Springs
Financial & listing details
- Price per square foot: $345/sqft
- Tax assessed value: $384,463
- Annual tax amount: $6,449
- Date on market: 8/28/2024
- Cumulative days on market: 25 days
- Listing terms: Cash,Conventional,FHA,VA Loan
- Ownership: Fee Simple
- Total actual rent: 0
- Electric utility on property: Yes
- Road surface type: Asphalt
Price history
| Date | Event | Price |
|---|---|---|
| 11/12/2024 | Sold | $505,900$345/sqft |
Source:  Stellar MLS #U8254932 Report a problem Stellar MLS #U8254932 Report a problem | ||
| 10/17/2024 | Pending sale | $505,900$345/sqft |
Source: Stellar MLS #U8254932 Report a problem | ||
| 10/16/2024 | Listed for sale | $505,900+1.2%$345/sqft |
Source: Stellar MLS #U8254932 Report a problem | ||
| 9/28/2024 | Listing removed | $499,999$341/sqft |
Source: Stellar MLS #U8254932 Report a problem | ||
| 9/9/2024 | Listed for sale | $499,999$341/sqft |
Source: Stellar MLS #U8254932 Report a problem | ||
| 8/31/2024 | Pending sale | $499,999$341/sqft |
Source: Stellar MLS #U8254932 Report a problem | ||
| 8/28/2024 | Listed for sale | $499,999+56.2%$341/sqft |
Source: Stellar MLS #U8254932 Report a problem | ||
| 6/28/2024 | Sold | $320,000+71.2%$218/sqft |
Source: Public Record Report a problem | ||
| 8/4/2015 | Sold | $186,900-1.6%$127/sqft |
Source: Stellar MLS #U7739243 Report a problem | ||
| 6/13/2015 | Price change | $189,900-2.6%$129/sqft |
Source: RE/MAX REALTEC GROUP #U7739243 Report a problem | ||
| 6/6/2015 | Listed for sale | $195,000-4.9%$133/sqft |
Source: RE/MAX REALTEC GROUP #U7739243 Report a problem | ||
| 4/22/2005 | Sold | $205,000+28.1%$140/sqft |
Source: Stellar MLS #U7093129 Report a problem | ||
| 11/25/2002 | Sold | $160,000+40.5%$109/sqft |
Source: Public Record Report a problem | ||
| 2/13/2001 | Sold | $113,900$78/sqft |
Source: Public Record Report a problem | ||
Public tax history
| Year | Property taxes | Tax assessment |
|---|---|---|
| 2025 | $6,449 -7.5% | $384,463 +1.7% |
| 2024 | $6,971 | $378,192 +93% |
| 2023 | -- | $196,003 +3% |
| 2022 | -- | $190,294 +3% |
| 2021 | -- | $184,751 +1.4% |
| 2020 | -- | $182,200 +2.3% |
| 2019 | -- | $178,104 +1.9% |
| 2018 | -- | $174,783 +2.1% |
| 2017 | -- | $171,188 +2.1% |
| 2016 | -- | $167,667 +6.1% |
| 2015 | $3,232 +9.5% | $158,060 +10% |
| 2014 | $2,951 +10.5% | $143,730 +14.6% |
| 2013 | $2,671 +11.6% | $125,413 +14.1% |
| 2012 | $2,393 | $109,922 -0.3% |
| 2011 | -- | $110,208 -15.8% |
| 2010 | -- | $130,905 -2.9% |
| 2009 | -- | $134,776 -15.4% |
| 2008 | $3,221 | $159,400 -15.1% |
| 2007 | -- | $187,800 +27.9% |
| 2005 | -- | $146,800 +9.5% |
| 2004 | $2,354 +1.8% | $134,100 +4.1% |
| 2003 | $2,312 +1.5% | $128,800 +13.4% |
| 2002 | $2,279 | $113,600 +12.4% |
| 2001 | $2,279 +70.4% | $101,100 +9.9% |
| 2000 | $1,337 | $92,000 |
Find assessor info on the county website
Neighborhood: 34689
Nearby homes
- $459,400-- bd3 ba1.7k sqft214 Hollow Oak Ct, Tarpon Springs, FL 34689Off Market
- $475,8003 bd3 ba1.7k sqft1406 Red Oak Dr, Tarpon Springs, FL 34689Off Market
- $385,0003 bd2 ba1.3k sqft1404 Red Oak Dr, Tarpon Springs, FL 34689Sold
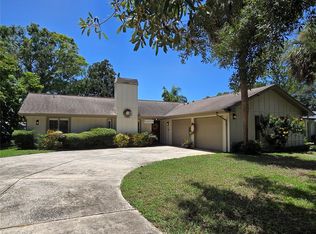
- $359,9003 bd2 ba1.1k sqft213 Hollow Oak Ct, Tarpon Springs, FL 34689Sold

- $428,500-- bd2 ba1.7k sqft1402 Red Oak Dr, Tarpon Springs, FL 34689Off Market
- $515,8003 bd2 ba1.7k sqft212 Hollow Oak Ct, Tarpon Springs, FL 34689Off Market
- $386,8003 bd2 ba1.5k sqft211 Hollow Oak Ct, Tarpon Springs, FL 34689Off Market
- $528,7003 bd3 ba1.7k sqft1434 Burning Tree Rd, Tarpon Springs, FL 34689Off Market
Nearby schools
GreatSchools rating
- 5/10Tarpon Springs Elementary SchoolGrades: PK-5Distance: 1.9 mi
- 6/10Tarpon Springs Middle SchoolGrades: 6-8Distance: 2.4 mi
- 6/10Tarpon Springs High SchoolGrades: PK,9-12Distance: 2 mi
Schools provided by the listing agent
- Elementary: Tarpon Springs Elementary-PN
- Middle: Tarpon Springs Middle-PN
- High: Tarpon Springs High-PN
Source: Stellar MLS. This data may not be complete. We recommend contacting the local school district to confirm school assignments for this home.
Get a cash offer in 3 minutes
Find out how much your home could sell for in as little as 3 minutes with a no-obligation cash offer.
Estimated market value
$496,900
Get a cash offer in 3 minutes
Find out how much your home could sell for in as little as 3 minutes with a no-obligation cash offer.
Estimated market value
$496,900
- Florida
- Pinellas County
- Tarpon Springs
- 34689
- 215 HOLLOW OAK COURT
Nearby cities
Nearby zip codes
Other Tarpon Springs Topics
