Skip main navigation
Sold for $470,000
  • $470,000

    212 Holly Branch Pl, Simpsonville, SC 29681

    3beds
    2,600sqft
    Single Family Residence, Residential
    Built in 2022
    6,098.4 Square Feet Lot
    $492,000 Zestimate®
    $181/sqft
    $2,404 Estimated rent

    Home value

    $492,000

    $467,000 - $517,000

    $2,404/mo

    Zestimate® history
    Loading
    Loading...

    Owner options

    List your home for rent

    $2,404/mo

    Rent Zestimate®

    Find your next renter with Zillow Rental Manager. Plus, with online applications, you can quickly screen prospective tenants – for free.

    Learn more

    $2,404/mo

    Rent Zestimate®

    Refinance and save

    $2,728/mo

    Est. payment

    Refinancing to a lower rate could help reduce your monthly payments and save thousands over the life of the loan.

    See today's rates

    $2,728/mo

    Est. payment

    Explore your selling options

    Work with a Zillow partner agent

    Leverage their expertise and Zillow's premium Showcase listings to get your home seen by more buyers.

    Get started

    List with your own agent

    Get your home in front of millions of buyers by listing it on Zillow.

    Learn how to do it

    Sell it yourself

    Take full control of how buyers see your home on Zillow by listing For Sale by Owner (FSBO).

    List your home

    What's special

    Front porchLarge bedroomBeautiful custom-made cabinetsGorgeous cabinetsTile showerOpen floor planDouble vanity sink
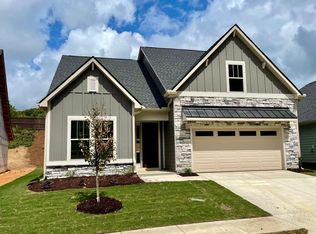
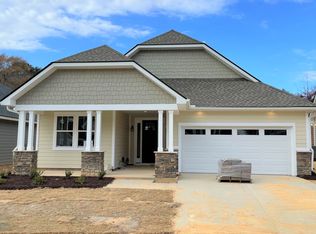
    Come see this 2600 sq ft, quality built Cothran home that is just two years old and is move in ready. Nestled on a quiet street across from Holly Tree golf course, it is approx. 2 miles from the new Bridgeway Station, I 385, and it is a quick 10 minute drive to downtown Greenville. This home has a wonderful open floor plan with high ceilings and wood floors throughout the main living area. The kitchen is a cook’s dream with a gas range, gorgeous cabinets, countertops, and stainless appliances. The island is oversized with stunning granite countertops and is an ideal workspace or for entertaining. The living area has a gas log fireplace, beautiful custom-made cabinets and floating shelves, adding beauty and function. There is ample natural light with the windows and skylights. The nicely designed first-floor office space is situated off the living area, with French doors for privacy, and transom windows that allow additional natural light to fill the room. It is ideal for those who work from home, or it could be music room or playroom. The owner’s suite is on the main floor and is spacious with a large bedroom, bathroom that has a separate garden tub, tile shower, and double vanity sink. You will enjoy an ample sized walk-in closet and a favorite feature is that it connects to the laundry room! Upstairs you will find two bedrooms and a full bath, as well as a large bonus/media room. There is a front porch and rear patio to enjoy, and with your yard maintenance covered by the HOA, you will not have to clutter your two-car garage with yard tools and mowers. There is also a community walking path to enjoy. Don’t miss this lovely home! Schedule your showing soon!

    Zillow last checked:

    Listing updated:

    Listed by:

    Heather Stemann 864-386-5961,

    Encore Realty

    Bought with:

    Michelle Miller

    Compass Carolinas, LLC

    Source: Greater Greenville AOR,MLS#: 1519198MLS Logo

    Facts & features

    Interior

    Bedrooms & bathrooms
    • Bedrooms: 3
    • Bathrooms: 3
    • Full bathrooms: 2
    • 1/2 bathrooms: 1
    • Main level bathrooms: 1
    • Main level bedrooms: 1
    Primary bedroom
    • Area: 224
    • Dimensions: 14 x 16
    Bedroom 2
    • Area: 168
    • Dimensions: 14 x 12
    Bedroom 3
    • Area: 156
    • Dimensions: 12 x 13
    Primary bathroom
    • Features: Double Sink, Full Bath, Shower-Separate, Tub-Garden, Walk-In Closet(s)
    • Level: Main
    Dining room
    • Area: 144
    • Dimensions: 12 x 12
    Kitchen
    • Area: 204
    • Dimensions: 12 x 17
    Living room
    • Area: 240
    • Dimensions: 16 x 15
    Bonus room
    • Area: 336
    • Dimensions: 16 x 21
    Heating
    • Natural Gas, Damper Controlled
    Cooling
    • Central Air, Damper Controlled
    Appliances
    • Included: Dishwasher, Disposal, Free-Standing Gas Range, Microwave, Gas Water Heater
    • Laundry: 1st Floor, Walk-in, Laundry Room
    Features
    • High Ceilings, Ceiling Fan(s), Vaulted Ceiling(s), Ceiling Smooth, Tray Ceiling(s), Open Floorplan, Soaking Tub, Walk-In Closet(s), Countertops – Quartz, Pantry
    • Flooring: Carpet, Ceramic Tile, Wood
    • Windows: Tilt Out Windows, Insulated Windows
    • Basement: None
    • Attic: Storage
    • Number of fireplaces: 1
    • Fireplace features: Gas Log, Ventless
    Interior area
    • Total structure area: 2,600
    • Total interior livable area: 2,600 sqft

    Property

    Parking
    • Total spaces: 2
    • Parking features: Attached, Concrete
    • Attached garage spaces: 2
    • Has uncovered spaces: Yes
    Features
    • Levels: Two
    • Stories: 2
    • Patio & porch: Patio, Front Porch
    Lot
    • Size: 6,098 sqft
    • Dimensions: 50 x 110
    • Features: Sidewalk, Sprklr In Grnd-Full Yard, 1/2 Acre or Less
    • Topography: Level
    Details
    • Parcel number: 0542.0101023.19

    Construction

    Type & style
    • Home type: SingleFamily
    • Architectural style: Craftsman
    • Property subtype: Single Family Residence, Residential
    Materials
    • Concrete, Stone
    • Foundation: Slab
    • Roof: Architectural
    Condition
    • Year built: 2022

    Utilities & green energy

    • Sewer: Public Sewer
    • Water: Public
    • Utilities for property: Cable Available, Underground Utilities

    Community & neighborhood

    Security
    • Security features: Smoke Detector(s)
    Community
    • Community features: Common Areas, Street Lights, Sidewalks, Landscape Maintenance, Vehicle Restrictions
    Location
    • Region: Simpsonville
    • Subdivision: The Retreat

    Price history

    DateEventPrice
    3/12/2024Sold$470,000-3.1%$181/sqft
    Source: Greater Greenville AOR #1519198 Report a problem
    2/23/2024Contingent$485,000$187/sqft
    Source: Greater Greenville AOR #1519198 Report a problem
    2/16/2024Listed for sale$485,000+13.4%$187/sqft
    Source: Greater Greenville AOR #1519198 Report a problem
    3/14/2022Sold$427,795$165/sqft
    Source: Public Record Report a problem
    1/21/2022Listed for sale$427,795$165/sqft
    Source: Cothran Homes Report a problem
    12/9/2021Listing removed--
    Source: Cothran Homes Report a problem
    11/19/2021Listed for sale$427,795$165/sqft
    Source: Cothran Homes Report a problem

    Public tax history

    YearProperty taxesTax assessment
    2024$3,378 +1.8%$410,770
    2023$3,319 -49.3%$410,770
    2022$6,541 +977%$410,770 +646.9%
    2021$607 -3.7%$55,000
    2020$631 0%$55,000
    2019$631 -49.2%$55,000
    2018$1,243 $55,000

    Find assessor info on the county website

    Neighborhood: 29681

    Nearby schools

    GreatSchools rating
    Schools provided by the listing agent
    • Elementary: Bethel
    • Middle: Mauldin
    • High: Mauldin

    Source: Greater Greenville AOR. This data may not be complete. We recommend contacting the local school district to confirm school assignments for this home.

    Get a cash offer in 3 minutes
    Find out how much your home could sell for in as little as 3 minutes with a no-obligation cash offer.
    Estimated market value
    $492,000
    Get a cash offer in 3 minutes
    Find out how much your home could sell for in as little as 3 minutes with a no-obligation cash offer.
    Estimated market value
    $492,000