Skip main navigation
Sold for $479,900
  • $479,900

    218 Holly Branch Pl, Simpsonville, SC 29681

    3beds
    2,450sqft
    Single Family Residence, Residential
    Built in ----
    5,662.8 Square Feet Lot
    $486,800 Zestimate®
    $196/sqft
    $2,314 Estimated rent

    Home value

    $486,800

    $453,000 - $521,000

    $2,314/mo

    Zestimate® history
    Loading
    Loading...

    Owner options

    List your home for rent

    $2,314/mo

    Rent Zestimate®

    Find your next renter with Zillow Rental Manager. Plus, with online applications, you can quickly screen prospective tenants – for free.

    Learn more

    $2,314/mo

    Rent Zestimate®

    Refinance and save

    $2,787/mo

    Est. payment

    Refinancing to a lower rate could help reduce your monthly payments and save thousands over the life of the loan.

    See today's rates

    $2,787/mo

    Est. payment

    Explore your selling options

    Work with a Zillow partner agent

    Leverage their expertise and Zillow's premium Showcase listings to get your home seen by more buyers.

    Get started

    List with your own agent

    Get your home in front of millions of buyers by listing it on Zillow.

    Learn how to do it

    Sell it yourself

    Take full control of how buyers see your home on Zillow by listing For Sale by Owner (FSBO).

    List your home

    What's special

    Oversized vented gas fireplacePrivacy fenceProfessional landscapingMassive loftBright and inviting spaceComposite deckPrivate backyard oasis
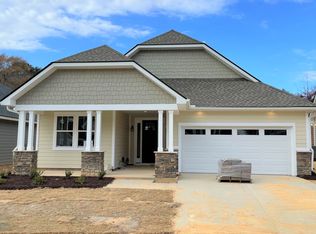
    Craftsman-style Cothran Home in The Retreat—a highly sought-after community—where over 2,400 sq. ft. of thoughtfully designed space awaits. This meticulously maintained three-bedroom, three-bath home has it all: charm, functionality, and modern luxury, with owner upgrades surpassing the appeal of new construction. Outdoors, you’ll find a private backyard oasis with professional landscaping, baby palm trees, vibrant flowers, and strategically planted greenery for year-round beauty and privacy. The composite deck is perfect for relaxing or entertaining, featuring a brand-new 2023 Catalina Kennedy 3-person hot tub with superior jets, a solid hard cover, and professional wiring for hassle-free maintenance (can be included). The privacy fence ensures this fantastic space is all your own. We believe this is one of Cothran’s best floor plans, offering bright and inviting space for everyday living or hosting guests. Two bedrooms and two full baths are on the main level of this home, one being the primary suite, complete with a spa-like soaking tub, a separate shower, and a walk-in closet complete with a custom closet system. A secondary bedroom with its own private bath and beautifully upgraded tile shower. The kitchen’s large subway tile backsplash and island lighting give the home that show-stopper look upon entrance, and the open floor plan allows for those in the kitchen to overlook the oversized, vented gas fireplace for added warmth and style. Upstairs, you’ll discover a massive loft perfect for a home office, workout space, media room, or more, plus a third bedroom with its own bath. There is so much functional storage, with both utility and heated/cooled areas for all your needs. Shaw Apex Slate 5” hardwood floors elevate the main living areas, while The Retreat community is low-maintenance living with full yard irrigation and HOA-provided landscaping services. Enjoy leisurely strolls on the community’s walking trail or explore the nearby conveniences, including dining, shopping, and easy access to I-385. Even better, this home is just minutes away from Bridgeway Station, a hub of dining, entertainment, and lifestyle amenities, including the 10,000-seat soccer stadium that will host concerts, festivals, and other entertainment activities and be home to the Greenville Triumph Soccer Team.

    Zillow last checked:

    Listing updated:

    Listed by:

    Lydia Johnson 864-918-9663,

    Marchant Real Estate Inc.,

    Mikel Ann Scott,

    Marchant Real Estate Inc.

    Bought with:

    Margaret Marcum

    BHHS C Dan Joyner - Midtown

    Source: Greater Greenville AOR,MLS#: 1545994MLS Logo

    Facts & features

    Interior

    Bedrooms & bathrooms
    • Bedrooms: 3
    • Bathrooms: 3
    • Full bathrooms: 3
    • Main level bathrooms: 2
    • Main level bedrooms: 2
    Primary bedroom
    • Area: 210
    • Dimensions: 14 x 15
    Bedroom 2
    • Area: 144
    • Dimensions: 12 x 12
    Bedroom 3
    • Area: 216
    • Dimensions: 18 x 12
    Primary bathroom
    • Features: Double Sink, Full Bath, Shower-Separate, Tub-Garden, Walk-In Closet(s)
    • Level: Main
    Dining room
    • Area: 156
    • Dimensions: 12 x 13
    Kitchen
    • Area: 228
    • Dimensions: 12 x 19
    Living room
    • Area: 285
    • Dimensions: 15 x 19
    Bonus room
    • Area: 504
    • Dimensions: 21 x 24
    Heating
    • Forced Air, Natural Gas
    Cooling
    • Central Air, Damper Controlled
    Appliances
    • Included: Gas Cooktop, Dishwasher, Disposal, Electric Oven, Double Oven, Microwave, Gas Water Heater
    • Laundry: 1st Floor, Gas Dryer Hookup, Electric Dryer Hookup, Laundry Room
    Features
    • High Ceilings, Ceiling Fan(s), Vaulted Ceiling(s), Ceiling Smooth, Granite Counters, Soaking Tub, Walk-In Closet(s), Pantry
    • Flooring: Carpet, Ceramic Tile, Wood
    • Windows: Tilt Out Windows, Insulated Windows
    • Basement: None
    • Attic: Storage
    • Number of fireplaces: 1
    • Fireplace features: Gas Log
    Interior area
    • Total structure area: 2,448
    • Total interior livable area: 2,450 sqft

    Property

    Parking
    • Total spaces: 2
    • Parking features: Attached, Concrete
    • Attached garage spaces: 2
    • Has uncovered spaces: Yes
    Features
    • Levels: One and One Half
    • Stories: 1
    • Patio & porch: Deck, Patio, Front Porch
    • Exterior features: Under Ground Irrigation
    • Has spa: Yes
    • Spa features: Private
    Lot
    • Size: 5,662 sqft
    • Features: Sidewalk, Sprklr In Grnd-Full Yard, 1/2 Acre or Less
    • Topography: Level
    Details
    • Parcel number: 0542010102322

    Construction

    Type & style
    • Home type: SingleFamily
    • Architectural style: Bungalow,Traditional,Craftsman
    • Property subtype: Single Family Residence, Residential
    Materials
    • Concrete, Stone
    • Foundation: Slab
    • Roof: Architectural

    Utilities & green energy

    • Sewer: Public Sewer
    • Water: Public
    • Utilities for property: Cable Available, Underground Utilities

    Community & neighborhood

    Security
    • Security features: Smoke Detector(s)
    Community
    • Community features: Common Areas, Street Lights, Recreational Path, Sidewalks, Lawn Maintenance, Landscape Maintenance, Vehicle Restrictions
    Location
    • Region: Simpsonville
    • Subdivision: The Retreat

    Price history

    DateEventPrice
    5/30/2025Sold$479,900$196/sqft
    Source: Greater Greenville AOR #1545994 Report a problem
    4/11/2025Contingent$479,900$196/sqft
    Source: Greater Greenville AOR #1545994 Report a problem
    3/6/2025Price change$479,900-1.1%$196/sqft
    Source: Greater Greenville AOR #1545994 Report a problem
    1/18/2025Listed for sale$485,000+1.1%$198/sqft
    Source: Greater Greenville AOR #1545994 Report a problem
    4/10/2024Listing removed--
    Source: Greater Greenville AOR #1522408 Report a problem
    3/27/2024Price change$479,900-1%$196/sqft
    Source: Greater Greenville AOR #1522408 Report a problem
    1/19/2024Price change$484,900-0.8%$198/sqft
    Source: Greater Greenville AOR #1516019 Report a problem
    1/6/2024Listed for sale$489,000+7.5%$200/sqft
    Source: Greater Greenville AOR #1516019 Report a problem
    5/18/2023Sold$455,000+1.2%$186/sqft
    Source: Public Record Report a problem
    6/13/2022Sold$449,725$184/sqft
    Source: Public Record Report a problem

    Public tax history

    YearProperty taxesTax assessment
    2024$9,003 +164.3%$423,260
    2023$3,407 -43.6%$423,260 +12.8%
    2022$6,036 +893.7%$375,230 +582.2%
    2021$607 -3.7%$55,000
    2020$631 0%$55,000
    2019$631 -49.2%$55,000
    2018$1,243 $55,000

    Find assessor info on the county website

    Neighborhood: 29681

    Nearby schools

    GreatSchools rating
    Schools provided by the listing agent
    • Elementary: Bethel
    • Middle: Mauldin
    • High: Mauldin

    Source: Greater Greenville AOR. This data may not be complete. We recommend contacting the local school district to confirm school assignments for this home.

    Get a cash offer in 3 minutes
    Find out how much your home could sell for in as little as 3 minutes with a no-obligation cash offer.
    Estimated market value
    $486,800
    Get a cash offer in 3 minutes
    Find out how much your home could sell for in as little as 3 minutes with a no-obligation cash offer.
    Estimated market value
    $486,800