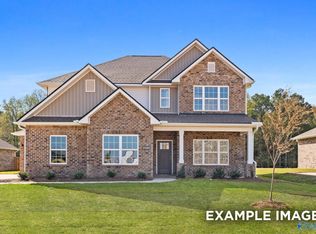
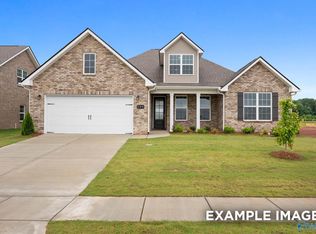
Under Construction-USDA Eligible Call today for exclusive July specials! August Closing- Stunning 2,769 sq ft Chelsea A in desirable Walker's Hill! This light-filled home features an open floor plan with natural light streaming through expansive windows. The gourmet kitchen features upgraded quartz countertops, crown molding, window over the sink, overlooking the pond view backyard. Convenient extended drop zone with boot bench - perfect for busy lifestyles. The thoughtful layout includes spacious bedroom and full bathroom downstairs. Four generously-sized second-floor bedrooms with abundant closet space. The primary suite offers privacy and convenience with closet an
Pending
$371,680
212 Irish Hill Dr, Meridianville, AL 35759
5beds
2,768sqft
Single Family Residence
Built in 2026
-- sqft lot
$379,400 Zestimate®
$134/sqft
$13/mo HOA
What's special
Four generously-sized second-floor bedroomsPond view backyardLight-filled homeGourmet kitchenOpen floor planCrown moldingAbundant closet space
- 131 days |
- 110 |
- 4 |
Zillow last checked:
Listing updated:
Listed by:
London Harris 256-804-5537,
Davidson Homes LLC 4
Source: ValleyMLS,MLS#: 21914915
Facts & features
Interior
Bedrooms & bathrooms
- Bedrooms: 5
- Bathrooms: 4
- Full bathrooms: 4
Rooms
- Room types: Master Bedroom, Living Room, Bedroom 2, Bedroom 3, Kitchen, Bedroom 4, Breakfast
Primary bedroom
- Features: Ceiling Fan(s)
- Level: Second
- Area: 255
- Dimensions: 17 x 15
Bedroom 2
- Level: Second
- Area: 121
- Dimensions: 11 x 11
Bedroom 3
- Level: Second
- Area: 121
- Dimensions: 11 x 11
Bedroom 4
- Level: Second
- Area: 132
- Dimensions: 11 x 12
Bedroom 5
- Area: 143
- Dimensions: 13 x 11
Kitchen
- Features: LVP, Quartz
- Area: 153
- Dimensions: 17 x 9
Living room
- Features: Ceiling Fan(s), LVP
- Area: 187
- Dimensions: 17 x 11
Heating
- Central 1
Cooling
- Central 1
Features
- Has basement: No
- Has fireplace: No
- Fireplace features: None
Interior area
- Total interior livable area: 2,768 sqft
Property
Parking
- Parking features: Garage-Two Car
Features
- Levels: Two
- Stories: 2
Construction
Type & style
- Home type: SingleFamily
- Property subtype: Single Family Residence
Materials
- Foundation: Slab
Condition
- Under Construction
- New construction: Yes
- Year built: 2026
Details
- Builder name: DAVIDSON HOMES LLC
Utilities & green energy
- Sewer: Private Sewer
- Water: Public
Community & HOA
Community
- Subdivision: Walker Hill
HOA
- Has HOA: Yes
- HOA fee: $150 annually
- HOA name: Elite Housing Management
Location
- Region: Meridianville
Financial & listing details
- Price per square foot: $134/sqft
- Date on market: 4/17/2026
Estimated market value
$379,400
$360,000 - $398,000
$2,416/mo
Price history
| Date | Event | Price |
|---|---|---|
| 8/1/2026 | Pending sale | $371,680$134/sqft |
Source:  ValleyMLS #21914915 Report a problem ValleyMLS #21914915 Report a problem | ||
| 4/17/2026 | Listed for sale | $371,680+19.9%$134/sqft |
Source: ValleyMLS #21914915 Report a problem | ||
| 12/17/2025 | Listing removed | $309,900$112/sqft |
Source:  Davidson Homes, Inc. Report a problem Davidson Homes, Inc. Report a problem | ||
| 5/14/2025 | Price change | $309,900+1.6%$112/sqft |
Source: Davidson Homes, Inc. Report a problem | ||
| 3/13/2025 | Price change | $304,900-6.2%$110/sqft |
Source: Davidson Homes, Inc. Report a problem | ||
| 6/15/2024 | Price change | $324,900-1.5%$117/sqft |
Source: Davidson Homes, Inc. Report a problem | ||
| 4/25/2024 | Price change | $329,900-7.3%$119/sqft |
Source: Davidson Homes, Inc. Report a problem | ||
| 1/26/2024 | Listed for sale | $355,900-5.3%$129/sqft |
Source: Davidson Homes, Inc. Report a problem | ||
| 12/6/2023 | Listing removed | -- |
Source: Davidson Homes, Inc. Report a problem | ||
| 10/16/2023 | Price change | $375,900+5.6%$136/sqft |
Source: Davidson Homes, Inc. Report a problem | ||
| 8/30/2023 | Price change | $355,900+22.8%$129/sqft |
Source: Davidson Homes, Inc. Report a problem | ||
| 7/31/2023 | Price change | $289,900-21.6%$105/sqft |
Source: Davidson Homes, Inc. Report a problem | ||
| 7/19/2023 | Price change | $369,900-1.6%$134/sqft |
Source: Davidson Homes, Inc. Report a problem | ||
| 7/7/2023 | Price change | $375,900+19.5%$136/sqft |
Source: Davidson Homes, Inc. Report a problem | ||
| 7/3/2023 | Price change | $314,500+4.9%$114/sqft |
Source: Davidson Homes, Inc. Report a problem | ||
| 4/22/2023 | Price change | $299,900-26.8%$108/sqft |
Source: Davidson Homes, Inc. Report a problem | ||
| 4/5/2023 | Price change | $409,900+15.2%$148/sqft |
Source: Davidson Homes, Inc. Report a problem | ||
| 4/3/2023 | Price change | $355,900-13.2%$129/sqft |
Source: Davidson Homes, Inc. Report a problem | ||
| 3/30/2023 | Price change | $409,900+10.8%$148/sqft |
Source: Davidson Homes, Inc. Report a problem | ||
| 3/7/2023 | Price change | $369,900-9.8%$134/sqft |
Source: Davidson Homes, Inc. Report a problem | ||
| 2/20/2023 | Price change | $409,900+9%$148/sqft |
Source: Davidson Homes, Inc. Report a problem | ||
| 2/18/2023 | Price change | $375,900+5.6%$136/sqft |
Source: Davidson Homes, Inc. Report a problem | ||
| 1/1/2023 | Price change | $355,900-7.1%$129/sqft |
Source: Davidson Homes, Inc. Report a problem | ||
| 11/19/2022 | Listed for sale | $382,900$138/sqft |
Source: Davidson Homes, Inc. Report a problem | ||
Public tax history
Tax history is unavailable.
Monthly payment
Est. payment
Payment breakdown
Explore the cost of this home by adjusting the details. Changes won't be saved.Climate risks
Neighborhood: 35759
Nearby schools
GreatSchools rating
- 10/10Lynn Fanning Elementary SchoolGrades: K-2Distance: 1.6 mi
- 7/10Meridianville Middle SchoolGrades: 6-8Distance: 1.7 mi
- 8/10Hazel Green High SchoolGrades: 9-12Distance: 3.9 mi
Schools provided by the listing agent
- Elementary: Lynn Fanning
- Middle: Meridianville
- High: Hazel Green
Source: ValleyMLS. This data may not be complete. We recommend contacting the local school district to confirm school assignments for this home.
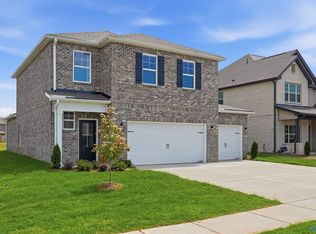
- $390,5924 bd4 ba2.7k sqft210 Irish Hill Dr, Meridianville, AL 35759Sold
- $383,6344 bd4 ba2.7k sqft214 Irish Hill Dr, Meridianville, AL 35759Sold

- $359,9005 bd4 ba2.2k sqft208 Irish Hill Dr, Meridianville, AL 35759Sold
- $65,000-- bd-- ba-- sqft109 Wilcot Rd, Meridianville, AL 35759Off Market
- $65,000-- bd-- ba-- sqft107 Wilcot Rd, Meridianville, AL 35759Off Market
- $280,0004 bd3 ba2k sqft97 Wilcot Rd, Meridianville, AL 35759Sold
- $439,9005 bd4 ba3.5k sqft216 Irish Hill Dr, Meridianville, AL 35759Sold
- $385,0004 bd4 ba2.7k sqft217 Irish Hill Dr, Meridianville, AL 35759Sold
A local agent can set up tours, give advice and negotiate with sellers.
Similar homes
- $347,2274 bd3 ba2.4k sqft238 Irish Hill Dr, Meridianville, AL 35759New Construction
 ValleyMLS
 - $401,3084 bd4 ba2.6k sqft208 Slade Thomas Dr, Meridianville, AL 35759New Construction
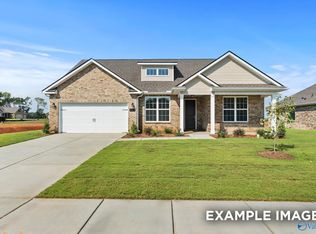 ValleyMLS
 - $312,5354 bd3 ba1.9k sqft242 Irish Hill Dr, Meridianville, AL 35759New Construction
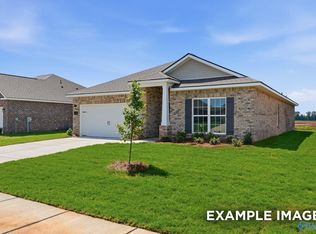 ValleyMLS
 - $395,7083 bd4 ba2.9k sqft212 Slade Thomas Dr, Meridianville, AL 35759New Construction
 ValleyMLS
 - $343,4393 bd3 ba2.4k sqft241 Irish Hill Dr, Meridianville, AL 35759New ConstructionValleyMLS
- from $414,9005 bd4 ba3.1k sqftThe Madison A Plan, Briercreek, Meridianville, AL 35759New ConstructionDavidson Homes, Inc.
- from $324,9005 bd3 ba2.2k sqftThe Meadowbrook A Plan, Walker's Hill, Meridianville, AL 35759New ConstructionDavidson Homes, Inc.
- $327,1464 bd3 ba2.1k sqft101 Drupelet Ln, Meridianville, AL 35759New ConstructionValleyMLS
- $282,6673 bd2 ba1.4k sqft246 Irish Hill Dr, Meridianville, AL 35759New ConstructionValleyMLS
- from $378,9003 bd3 ba2.9k sqftThe Rockford with Bonus Plan, Briercreek, Meridianville, AL 35759New ConstructionDavidson Homes, Inc.
- from $384,9004 bd4 ba2.8k sqftThe Oxford Plan, Briercreek, Meridianville, AL 35759New ConstructionDavidson Homes, Inc.
- $290,9223 bd2 ba1.6k sqft244 Irish Hill Dr, Meridianville, AL 35759New ConstructionValleyMLS
- $373,4844 bd4 ba2.7k sqft109 Berry Blossom Dr, Toney, AL 35773New ConstructionValleyMLS
- from $324,9003 bd3 ba2.2k sqftThe Aiken Plan, Lynn Meadows, Meridianville, AL 35759New ConstructionDavidson Homes, Inc.
- $378,3274 bd4 ba2.7k sqft134 Cedar Lake Rd, Toney, AL 35773New ConstructionValleyMLS
- $282,9303 bd2 ba1.6k sqft236 Irish Hill Dr, Meridianville, AL 35759New ConstructionValleyMLS
- from $409,9004 bd4 ba2.9k sqftThe Harrison with Bonus Plan, Briercreek, Meridianville, AL 35759New ConstructionDavidson Homes, Inc.
- $351,8894 bd3 ba1.9k sqft4 Aurora Cir, Fayetteville, TN 37334New ConstructionValleyMLS
- from $309,9003 bd3 ba2.2k sqftThe Aiken Plan, Walker's Hill, Meridianville, AL 35759New ConstructionDavidson Homes, Inc.
- $284,9003 bd2 ba1.6k sqft124 Fuller Dr, Meridianville, AL 35759For SaleMLS ID #21924336, Candace Claburn. ValleyMLS
