Welcome to this impeccably maintained 4-bedroom, 2 bath home in highly desirable Phillips Crossing in Columbia County. The property features exceptional curb appeal with well established vibrant landscaping and numerous enhancements.
Inside, the kitchen stands out with soft-close cabinetry, granite countertops and stainless steel appliances. Hardwood floors throughout the main living areas.
You'll find the expansive owner's suite offers a large walk-in closet, upgraded LPV flooring, a large soaking tub, dual vanities and a separate tiled walk-in shower. Three additional spacious bedrooms, a full bath with soft-close cabinetry, and a dedicated laundry room, which includes washer and dryer.
Enjoy outdoor living and entertaining on nearly an acre (.77) of the privacy-fenced backyard which includes your own private salt water pool with decorative jetted fountains and a newly installed liner. You'll also find a portable solar pool cover for ease of cleaning and enjoyable water temps for off season relaxation. Front and back yard irrigation system installed to maintain the beautiful landscaping and raised garden beds for farm-to-table nutrition. Back garden also includes well established and productive Concord grape vines for the fruit and jam lovers! The outside storage building will remain to store your garden and/or pool essentials.
The spacious two car garage offers sealed flooring and extra storage. Front and back screen doors let you enjoy the seasonal breezes with ease. Community amenities include sidewalks and streetlights with NO HOA! This home is conveniently located near Fort Gordon, shopping, and restaurants which offers both comfort and convenience.
Pending
$329,000
212 Kelly Greene Drive, Harlem, GA 30814
4beds
1,718sqft
Single Family Residence
Built in 2017
0.77 Acres Lot
$327,800 Zestimate®
$192/sqft
$-- HOA
What's special
- 18 days
- 562
- 63
Likely to sell faster than
Zillow last checked:
Listing updated:
Listed by:
Shannon Kitchens 770-378-6468,
Southeastern Residential, LLC
Source: Hive MLS,MLS#: 100602464 Originating MLS: REALTORS® of Greater Augusta
Originating MLS: REALTORS® of Greater AugustaFacts & features
Interior
Bedrooms & bathrooms
- Bedrooms: 4
- Bathrooms: 2
- Full bathrooms: 2
Rooms
- Room types: Living Room, Dining Room, Master Bedroom, Bedroom 2, Bedroom 3, Bedroom 4
Primary bedroom
- Level: Main
- Dimensions: 17.4 x 12.04
Bedroom 2
- Level: Main
- Dimensions: 11.51 x 11.07
Bedroom 3
- Level: Main
- Dimensions: 12.32 x 10.08
Bedroom 4
- Level: Main
- Dimensions: 10 x 10
Dining room
- Level: Main
- Dimensions: 11.45 x 9.4
Kitchen
- Level: Main
- Dimensions: 11.95 x 9.4
Living room
- Level: Main
- Dimensions: 19.12 x 14.13
Heating
- Heat Pump, Electric
Cooling
- Central Air, Ceiling Fan(s), Heat Pump
Appliances
- Included: Built-In Microwave, Washer, Refrigerator, Range, Dryer, Dishwasher
- Laundry: Dryer Hookup, Washer Hookup, Laundry Room
Features
- Kitchen Island, Ceiling Fan(s), Pantry, Blinds/Shades
- Flooring: LVT/LVP, Carpet, Hardwood
- Windows: Thermal Windows
- Basement: None
- Attic: Partially Finished,Pull Down Stairs
- Has fireplace: No
Interior area
- Total structure area: 1,718
- Total interior livable area: 1,718 sqft
Property
Parking
- Total spaces: 2
- Parking features: Concrete, Garage
- Attached garage spaces: 2
Features
- Levels: One
- Patio & porch: Enclosed, Patio, Screened
- Has private pool: Yes
- Pool features: In Ground, Private
- Fencing: Privacy,Fenced
- Has view: Yes
- View description: See Remarks
- Frontage type: See Remarks
Lot
- Size: 0.77 Acres
- Dimensions: .77 acres
- Features: See Remarks, Landscaped, Sprinklers in Front, Sprinklers in Rear
Details
- Additional structures: Outbuilding
- Parcel number: H06 205
- Zoning: 0
- Special conditions: Standard
Construction
Type & style
- Home type: SingleFamily
- Property subtype: Single Family Residence
Materials
- Fiber Cement, Wood Frame
- Foundation: Slab
- Roof: Composition
Condition
- New construction: No
- Year built: 2017
Utilities & green energy
- Sewer: Public Sewer
- Water: Public
- Utilities for property: Cable Available, Water Connected
Community & HOA
Community
- Security: Smoke Detector(s)
- Subdivision: Phillips Crossing
HOA
- Has HOA: No
- Amenities included: Sidewalks, Street Lights
Location
- Region: Harlem
Financial & listing details
- Price per square foot: $192/sqft
- Tax assessed value: $119,114
- Annual tax amount: $2,823
- Date on market: 9/10/2026
- Cumulative days on market: 18 days
- Listing agreement: Exclusive Right To Sell
- Listing terms: Conventional,FHA,VA Loan
Estimated market value
$327,800
$311,000 - $344,000
$2,289/mo
Price history
| Date | Event | Price |
|---|---|---|
| 9/21/2026 | Pending sale | $329,000$192/sqft |
Source:  Hive MLS #100602464 Report a problem Hive MLS #100602464 Report a problem | ||
| 9/10/2026 | Price change | $329,000-2.9%$192/sqft |
Source: Hive MLS #100602464 Report a problem | ||
| 10/20/2025 | Price change | $339,000-2.9%$197/sqft |
Source: Hive MLS #545728 Report a problem | ||
| 8/13/2025 | Listed for sale | $349,000+86.1%$203/sqft |
Source:  REALTORS® of Greater Augusta #545728 Report a problem REALTORS® of Greater Augusta #545728 Report a problem | ||
| 10/31/2017 | Sold | $187,575$109/sqft |
Source: Hive MLS #98064554 Report a problem | ||
Public tax history
| Year | Property taxes | Tax assessment |
|---|---|---|
| 2025 | $2,824 +2.5% | $297,785 +4.4% |
| 2024 | $2,756 +30.7% | $285,275 +3.3% |
| 2023 | $2,108 -13.8% | $276,187 +8% |
| 2022 | $2,446 +17.3% | $255,741 +14.8% |
| 2021 | $2,085 -25.1% | $222,840 +171.3% |
| 2020 | $2,784 +2.6% | $82,144 +3.9% |
| 2019 | $2,714 +13.4% | $79,047 +15.4% |
| 2018 | $2,393 +516.8% | $68,470 +518.5% |
| 2017 | $388 | $11,070 |
Find assessor info on the county website
Monthly payment
Est. payment
Payment breakdown
Explore the cost of this home by adjusting the details. Changes won't be saved.Climate risks
Neighborhood: 30814
Nearby schools
Schools provided by the listing agent
- Elementary: Harlem
- Middle: Harlem
- High: Harlem
Source: Hive MLS. This data may not be complete. We recommend contacting the local school district to confirm school assignments for this home.
Similar homes

- $297,0003 bd3 ba1.8k sqft115 Morgan Dr, Harlem, GA 30814For Sale
 MLS ID #220370, Marivel Gomez, Olde South Properties - Aiken. Aiken MLS
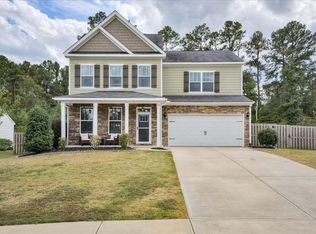
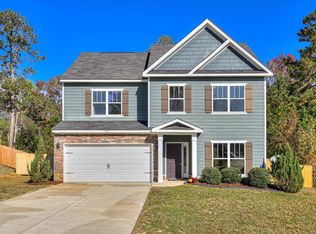
 - $375,0004 bd3 ba2.3k sqft104 Wells Drive, Harlem, GA 30814For Sale
 MLS ID #100579428, Carol McCullough, Blanchard & Calhoun - Evans. Hive MLS
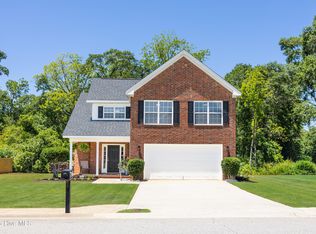
 - $275,0003 bd2 ba2.4k sqft1065 Nathan Jones Rd, Harlem, GA 30814Active
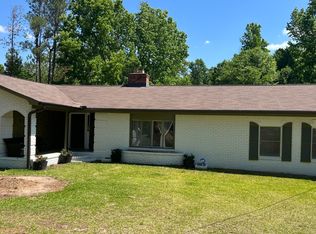
 MLS ID #10762354, Gladys Daniels, Southern Classic Realtors. GAMLS
 - $325,5003 bd2 ba1.5k sqft350 Annie Laurie Drive, Grovetown, GA 30813For Sale
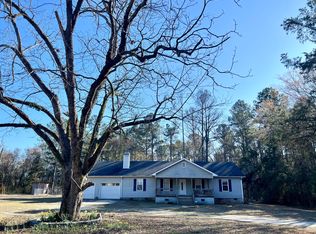 MLS ID #98253089, Allison Vallejos, ERA Wilder Realty. Hive MLS
 - $334,9004 bd3 ba2.2k sqft873 Westlawn Dr, Grovetown, GA 30813ActiveMLS ID #10838413, Ben Dings, Swanson & Associates Realty. GAMLS
- $205,0003 bd2 ba1k sqft578 Lamkin Road, Harlem, GA 30814For SaleMLS ID #100576384, Roxanne Deleorean Hollimon, Hollimon & Company Real Estate. Hive MLS
- $344,9004 bd3 ba2.4k sqft1144 Fawn Forest Road, Grovetown, GA 30813For SaleMLS ID #100599392, Natalie Nicole Dearie, Keller Williams Realty Augusta Partners. Hive MLS
- $326,0004 bd3 ba1.9k sqft1422 Deer Hollow Run, Grovetown, GA 30813ActiveMLS ID #10765997, John A Osgood Jr., Golden Professional Realty Group. GAMLS
- $335,0004 bd3 ba2.4k sqft316 Koweta Way, Grovetown, GA 30813For SaleMLS ID #100599955, Sherry H Sanders, EXP Realty, LLC. Hive MLS
- $344,9004 bd3 ba2.4k sqft262 Palamon Drive, Grovetown, GA 30813For SaleMLS ID #100583457, Donnie Reese, RE/MAX Reinvented. Hive MLS
- $285,0004 bd2 ba2.2k sqft118 Adams Lane, Grovetown, GA 30813For SaleMLS ID #98252070, Dominique De Cedrico Barabino, Real Broker, LLC. Hive MLS
- $300,0003 bd2 ba1.8k sqft474 Sebastian Drive, Grovetown, GA 30813For SaleMLS ID #100583639, Elana Murray, Southeastern Residential, LLC. Hive MLS
- $285,0003 bd2 ba1.6k sqft323 Koweta Way, Grovetown, GA 30813For SaleMLS ID #100600587, Joanna Wise-MacDonald, Re/max True Advantage. Hive MLS
- $327,0005 bd3 ba2.5k sqft617 Speith Drive, Grovetown, GA 30813For SaleMLS ID #98203201, Tiffany M Grant, EXP Realty, LLC. Hive MLS
- $270,0003 bd2 ba1.5k sqft152 Swinton Pond Road, Grovetown, GA 30813For SaleMLS ID #100592778, William Seth Sox, Douglas Lane Real Estate Group. Hive MLS
- $300,0003 bd2 ba1.5k sqft312 Merrymont Drive, Martinez, GA 30907For SaleMLS ID #100602956, Candace Riddle, Southeastern Residential, LLC. Hive MLS
- $399,0004 bd3 ba2.4k sqft169 E Sheppard St, Stapleton, GA 30823ActiveMLS ID #10852998, Lisa R Wasden, Wasden Realty, Inc.. GAMLS
