Skip main navigation
Sold for $307,900
  • $307,900

    218 Kelly Greene Dr, Harlem, GA 30814

    4beds
    1,878sqft
    Single Family Residence
    Built in 2017
    0.34 Acres Lot
    $308,000 Zestimate®
    $164/sqft
    $1,907 Estimated rent

    Home value

    $308,000

    $293,000 - $323,000

    $1,907/mo

    Zestimate® history
    Loading
    Loading...

    Owner options

    List your home for rent

    $1,907/mo

    Rent Zestimate®

    Find your next renter with Zillow Rental Manager. Plus, with online applications, you can quickly screen prospective tenants – for free.

    Learn more

    $1,907/mo

    Rent Zestimate®

    Refinance and save

    $1,910/mo

    Est. payment

    Refinancing to a lower rate could help reduce your monthly payments and save thousands over the life of the loan.

    See today's rates

    $1,910/mo

    Est. payment

    Explore your selling options

    Work with a Zillow partner agent

    Leverage their expertise and Zillow's premium Showcase listings to get your home seen by more buyers.

    Get started

    List with your own agent

    Get your home in front of millions of buyers by listing it on Zillow.

    Learn how to do it

    Sell it yourself

    Take full control of how buyers see your home on Zillow by listing For Sale by Owner (FSBO).

    List your home

    What's special

    Classic white mantle fireplaceAbundant natural light throughoutWell-maintained four-bedroom two-full-bath ranchNeutral paint palette
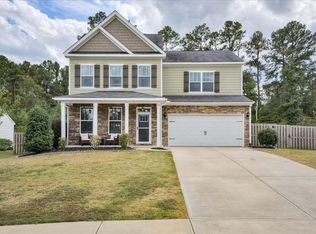
    Welcome home to this well-maintained four-bedroom, two-full-bath ranch located in an established neighborhood with no HOA restrictions. Step inside to find stylish, easy-care hard surface flooring throughout the entire home -- no carpet anywhere. The inviting living room features a classic white mantle fireplace that creates a warm focal point and flows seamlessly into the dining areas. Enjoy multiple gathering spaces including a bright breakfast nook with large windows overlooking the backyard and a separate formal dining room with elegant lighting -- perfect for entertaining. The spacious bedrooms offer flexibility for guests, a home office, or hobby space. The primary suite provides comfort and privacy, while both bathrooms feature updated vanities and solid-surface countertops. You'll also appreciate: • Dedicated laundry room with modern washer and dryer • Ample storage, including organized pantry space • Abundant natural light throughout • Neutral paint palette ready for your personal touch. Step outside to enjoy the enclosed garden area in the rear yard, ideal for gardening, relaxing, or creating your own private outdoor retreat. Single-level living, thoughtful layout, and move-in ready condition -- all with the added benefit of no HOA! The backyard is truly a highlight! With an enclosed garden area ready for your plants or projects, and a patio with a charming pergola, it's a perfect spot for outdoor relaxation or entertaining. This backyard space offers both function and charm, completing the home's appeal! Convenient to Fort Gordon, shopping, dining, and I 20. Schedule your private showing !

    Zillow last checked:

    Listing updated:

    Listed by:

    Carol Duggan 706-799-9486,

    Blanchard & Calhoun - Evans

    Bought with:

    Catherine Rice, 387603

    Rice Realty Group, LLC

    Source: Aiken MLS,MLS#: 222124MLS Logo

    Facts & features

    Interior

    Bedrooms & bathrooms
    • Bedrooms: 4
    • Bathrooms: 2
    • Full bathrooms: 2
    Primary bedroom
    • Level: Main
    • Area: 182
    • Dimensions: 13 x 14
    Bedroom 2
    • Level: Main
    • Area: 120
    • Dimensions: 10 x 12
    Bedroom 3
    • Level: Main
    • Area: 121
    • Dimensions: 11 x 11
    Bedroom 4
    • Level: Main
    • Area: 110
    • Dimensions: 10 x 11
    Dining room
    • Level: Main
    • Area: 110
    • Dimensions: 11 x 10
    Family room
    • Level: Main
    • Area: 336
    • Dimensions: 14 x 24
    Kitchen
    • Level: Main
    • Area: 120
    • Dimensions: 10 x 12
    Other
    • Description: Breakfast Room
    • Level: Main
    • Area: 120
    • Dimensions: 10 x 12
    Heating
    • Heat Pump
    Cooling
    • Heat Pump
    Appliances
    • Included: Microwave, Range, Washer, Refrigerator, Cooktop, Dishwasher, Disposal, Dryer, Electric Water Heater
    Features
    • Walk-In Closet(s), Bedroom on 1st Floor, Ceiling Fan(s), Primary Downstairs, Eat-in Kitchen
    • Flooring: Hardwood
    • Basement: None
    • Number of fireplaces: 1
    • Fireplace features: Insert
    Interior area
    • Total structure area: 1,878
    • Total interior livable area: 1,878 sqft
    • Finished area above ground: 1,878
    • Finished area below ground: 0

    Property

    Parking
    • Total spaces: 2
    • Parking features: Attached
    • Attached garage spaces: 2
    Features
    • Levels: One
    • Patio & porch: Patio, Porch
    • Exterior features: Garden
    • Pool features: None
    • Fencing: Fenced
    Lot
    • Size: 0.34 Acres
    • Features: Wooded, Landscaped, Sprinklers In Front, Sprinklers In Rear
    Details
    • Additional structures: Greenhouse
    • Parcel number: H06208
    • Special conditions: Standard
    • Horse amenities: None

    Construction

    Type & style
    • Home type: SingleFamily
    • Architectural style: Ranch
    • Property subtype: Single Family Residence
    Materials
    • HardiPlank Type, Stone
    • Foundation: Slab
    • Roof: Composition
    Condition
    • New construction: No
    • Year built: 2017

    Utilities & green energy

    • Sewer: Public Sewer
    • Water: Public
    • Utilities for property: Cable Available

    Community & HOA

    Community
    • Features: See Remarks
    • Subdivision: Other
    HOA
    • Has HOA: No
    Location
    • Region: Harlem

    Financial & listing details

    • Price per square foot: $164/sqft
    • Tax assessed value: $284,586
    • Annual tax amount: $1,649
    • Date on market: 3/6/2026
    • Cumulative days on market: 32 days
    • Listing terms: All Inclusive Trust Deed
    • Road surface type: Paved

    Price history

    DateEventPrice
    4/7/2026Sold$307,900$164/sqft
    Source: Aiken MLS #222124 Report a problem
    3/12/2026Contingent$307,900$164/sqft
    Source: Aiken MLS #222124 Report a problem
    3/12/2026Pending sale$307,900$164/sqft
    Source: Hive MLS #552938 Report a problem
    3/6/2026Listed for sale$307,900+68.9%$164/sqft
    Source: Hive MLS #552938 Report a problem
    12/15/2017Sold$182,300$97/sqft
    Source: Public Record Report a problem

    Public tax history

    YearProperty taxesTax assessment
    2025$1,649 +3.1%$284,586 +5.1%
    2024$1,599 -16.2%$270,722 +3.9%
    2023$1,907 -16.8%$260,444 +6.7%
    2022$2,292 +15.5%$243,976 +13.3%
    2021$1,984 +14.9%$215,381 +171.8%
    2020$1,727 -33.6%$79,234 +4.5%
    2019$2,601 +2.2%$75,826 +4.1%
    2018$2,546 +556.3%$72,853 +558.1%
    2017$388 $11,070
    Find assessor info on the county website

    Neighborhood: 30814

    Nearby schools

    GreatSchools rating
    Get pre-qualified for a loan
    At Zillow Home Loans, we can pre-qualify you in as little as 5 minutes with no impact to your credit score.

    An equal housing lender. NMLS #10287.