Experience modern urban living in this nearly new 1-bedroom + den condo with a locker, built by Rosehaven Homes and located in the vibrant heart of downtown Hamilton. Offering 665 sq ft of interior space plus a generous 100 sq ft south-facing balcony, this unit features a bright, open-concept layout with 9-foot ceilings. The contemporary kitchen is equipped with stainless steel appliances, quartz countertops, and a stylish backsplash. The spacious bedroom and separate den make it perfect for professionals working from home or couples seeking a smart layout. Enjoy the convenience of in-suite laundry and access to premium building amenities, including a state-of-the-art gym, yoga room, 24-hour concierge, pet spa, rooftop terrace with BBQs, and an elegant party room. Just steps away from t h e G O Centre, West Harbour GO Station, major hospitals, acclaimed restaurants, McMaster University, and several nearby public parking options. Current tenant pays $2,500/ month. Tenant is willing to stay or vacate the property with two months' notice.
Sold for $400,000
C$400,000
212 King William St #1213, Hamilton, ON L8R 1B1
1beds
665sqft
Condo/Apt Unit, Residential, Condominium
Built in 2023
-- sqft lot
$-- Zestimate®
C$602/sqft
C$1,833 Estimated rent
Home value
Not available
Estimated sales range
Not available
Not available
Owner options
List your home for rent
C$1,833/mo
Rent Zestimate®
Find your next renter with Zillow Rental Manager. Plus, with online applications, you can quickly screen prospective tenants – for free.
C$1,833/mo
Rent Zestimate®
Refinance and save
C$2,168/mo
Est. payment
Refinancing to a lower rate could help reduce your monthly payments and save thousands over the life of the loan.
C$2,168/mo
Est. payment
Explore your selling options
Work with a Zillow partner agent
Leverage their expertise and Zillow's premium Showcase listings to get your home seen by more buyers.
Get startedList with your own agent
Get your home in front of millions of buyers by listing it on Zillow.
Learn how to do itSell it yourself
Take full control of how buyers see your home on Zillow by listing For Sale by Owner (FSBO).
List your homeWhat's special
South-facing balconyBright open-concept layoutContemporary kitchenStainless steel appliancesQuartz countertopsStylish backsplashSpacious bedroom
Zillow last checked:
Listing updated:
Listed by:
Frank Leo, Salesperson,
RE/MAX West Realty Inc. Brokerage
Source: ITSO,MLS®#: 40716410Originating MLS®#: Barrie & District Association of REALTORS® Inc.
Facts & features
Interior
Bedrooms & bathrooms
- Bedrooms: 1
- Bathrooms: 1
- Full bathrooms: 1
- Main level bathrooms: 1
- Main level bedrooms: 1
Kitchen
- Level: Main
Heating
- Electric
Cooling
- Central Air
Appliances
- Included: Dishwasher, Dryer, Refrigerator, Stove
- Laundry: In-Suite
Features
- Auto Garage Door Remote(s), Built-In Appliances, Elevator, Separate Hydro Meters
- Windows: Window Coverings
- Basement: None
- Has fireplace: No
Interior area
- Total structure area: 665
- Total interior livable area: 665 sqft
- Finished area above ground: 665
Property
Parking
- Total spaces: 2
- Parking features: Front Yard Parking
- Garage spaces: 1
- Uncovered spaces: 1
- Details: Assigned Space: 15
Features
- Patio & porch: Open
- Frontage type: North
Lot
- Features: Urban, Airport, Ample Parking, Arts Centre, Public Transit, Schools
- Topography: Flat
Details
- Parcel number: 186380524
- Zoning: D1
Construction
Type & style
- Home type: Condo
- Architectural style: 1 Storey/Apt
- Property subtype: Condo/Apt Unit, Residential, Condominium
- Attached to another structure: Yes
Materials
- Brick
- Roof: Asphalt
Condition
- 0-5 Years,New Construction
- New construction: Yes
- Year built: 2023
Utilities & green energy
- Sewer: Sanitary
- Water: Municipal
Community & HOA
HOA
- Has HOA: Yes
- Amenities included: BBQs Permitted, Concierge, Fitness Center, Game Room, Party Room, Roof Deck
- Services included: Insurance, Building Maintenance, Common Elements, Water
- HOA fee: C$478 monthly
Location
- Region: Hamilton
Financial & listing details
- Price per square foot: C$602/sqft
- Annual tax amount: C$3,844
- Date on market: 4/14/2025
- Inclusions: Dishwasher, Dryer, Refrigerator, Stove, Window Coverings
Price history
| Date | Event | Price |
|---|---|---|
| 6/2/2025 | Sold | C$400,000C$602/sqft |
Source: ITSO #40716410 Report a problem | ||
| 10/5/2023 | Listing removed | -- |
Source: Zillow Rentals Report a problem | ||
| 9/16/2023 | Listed for rent | C$2,500C$4/sqft |
Source: Zillow Rentals Report a problem | ||
Public tax history
Tax history is unavailable.
Neighborhood: Beasley
Nearby homes
- C$330,0001 bd1 ba540 sqft212 King William St #1109, Hamilton, ON L8R1B1For Sale

- C$380,0001 bd1 ba582 sqft212 King William St #807, Hamilton, ON L8R1B1Sold
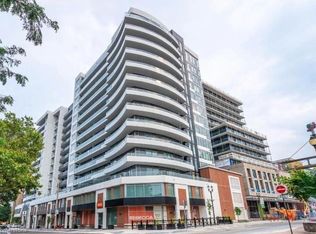
- C$--1 bd1 ba-- sqft212 King William St #1209, Hamilton, ON L8R1B1Off Market

- C$398,4002 bd1 ba658 sqft212 King William St #1119, Hamilton, ON L8R1B1For Sale
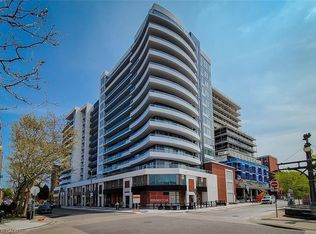
- C$---- bd-- ba-- sqft212 King William St #311, Hamilton, ON L8R1B1Off Market
- C$--2 bd2 ba960 sqft212 King William St #1417, Hamilton, ON L8R0A7Off Market
- C$--1 bd1 ba600 sqft212 King William St #1100, Hamilton, ON L8R0A7Off Market
- C$--2 bd2 ba800 sqft212 King William St #0, Hamilton, ON L8R0A7Off Market
Nearby schools
GreatSchools rating
No schools nearby
We couldn't find any schools near this home.
Schools provided by the listing agent
- Elementary: Dr. J. Edgar Davey Elementary Public School
Source: ITSO. This data may not be complete. We recommend contacting the local school district to confirm school assignments for this home.
- Ontario
- Hamilton Division
- Hamilton
- L8R 1B1
- Beasley
- 212 King William St Unit 1213
Nearby cities
Nearby neighborhoods
Nearby zip codes
Other Hamilton Topics
