Wow remarkable condo in the heart of Downtown Hamilton Kiwi Condo built by Rosehaven Homes in 2023. Stunning East Village Model 582 sq ft South facing w/ balcony. 1 bedrm + den, 1 bathrm, in suite laundry, locker. Includes Stainless-steel fridge, stove & dishwasher, also white stackable washer & dryer. Upgraded white shaker cabinets, quartz counter, 9 ft ceilings, fantastic opportunity to live in downtown Hamilton. In the middle of it all: restaurant’s, shops, Go Station, LRT line, minutes to 403, close to hospitals. Bright Beautifully well-designed modern unit w/ the benefits of an elegant lobby, on-site security, party rm, rooftop patio with bbqs, lounge/sitting areas & spectacular views, yoga studio and pet spa. Heating and cooling Systems are rentals. Room sizes approx. Listing agent is Seller. Att 801, Sch B & Registrants Disclosure.
Sold for $380,000
C$380,000
212 King William St #807, Hamilton, ON L8R 1B1
1beds
582sqft
Condo/Apt Unit, Residential, Condominium
Built in 2023
-- sqft lot
$-- Zestimate®
C$653/sqft
C$1,874 Estimated rent
Home value
Not available
Estimated sales range
Not available
Not available
Owner options
List your home for rent
C$1,874/mo
Rent Zestimate®
Find your next renter with Zillow Rental Manager. Plus, with online applications, you can quickly screen prospective tenants – for free.
C$1,874/mo
Rent Zestimate®
Refinance and save
C$1,999/mo
Est. payment
Refinancing to a lower rate could help reduce your monthly payments and save thousands over the life of the loan.
C$1,999/mo
Est. payment
Explore your selling options
Work with a Zillow partner agent
Leverage their expertise and Zillow's premium Showcase listings to get your home seen by more buyers.
Get startedList with your own agent
Get your home in front of millions of buyers by listing it on Zillow.
Learn how to do itSell it yourself
Take full control of how buyers see your home on Zillow by listing For Sale by Owner (FSBO).
List your homeWhat's special
Upgraded white shaker cabinetsQuartz counter
Zillow last checked:
Listing updated:
Listed by:
Nick Agostino, Salesperson,
Keller Williams Complete Realty
Source: ITSO,MLS®#: 40689002Originating MLS®#: Cornerstone Association of REALTORS®
Facts & features
Interior
Bedrooms & bathrooms
- Bedrooms: 1
- Bathrooms: 1
- Full bathrooms: 1
- Main level bathrooms: 1
- Main level bedrooms: 1
Other
- Level: Main
- Area: 100
- Dimensions: 10ft. 0in. x 10ft. 0in.
Bathroom
- Features: 4-Piece
- Level: Main
- Area: 0
- Dimensions: 0 x 0
Den
- Level: Main
- Area: 43.05
- Dimensions: 7ft. 8in. x 6ft. 8in.
Eat in kitchen
- Level: Main
- Area: 100.63
- Dimensions: 11ft. 7in. x 9ft. 9in.
Foyer
- Level: Main
- Area: 0
- Dimensions: 0 x 0
Laundry
- Level: Main
Living room
- Features: Sliding Doors
- Level: Main
- Area: 120.48
- Dimensions: 12ft. 0in. x 10ft. 4in.
Heating
- Heat Pump
Cooling
- Central Air
Appliances
- Included: Dishwasher, Dryer, Range Hood, Refrigerator, Stove, Washer
- Laundry: In-Suite, Laundry Closet
Features
- Elevator, Separate Heating Controls
- Basement: None
- Has fireplace: No
Interior area
- Total structure area: 582
- Total interior livable area: 582 sqft
- Finished area above ground: 582
Property
Parking
- Parking features: No Driveway Parking, Street Parking Only
Accessibility
- Accessibility features: Accessible Public Transit Nearby, Accessible Elevator Installed, Neighborhood with Curb Ramps
Features
- Patio & porch: Open
- Exterior features: Balcony, Landscaped
- Frontage type: North
Lot
- Features: Urban, Rectangular, Arts Centre, Business Centre, City Lot, Highway Access, Hospital, Library, Marina, Park, Place of Worship, Playground Nearby, Public Parking, Public Transit, Rec./Community Centre, Schools, Shopping Nearby
Details
- Parcel number: 186380210
- Zoning: D1
- Other equipment: Intercom
Construction
Type & style
- Home type: Condo
- Architectural style: 1 Storey/Apt
- Property subtype: Condo/Apt Unit, Residential, Condominium
- Attached to another structure: Yes
Materials
- Brick, Block, Stone
- Foundation: Poured Concrete
- Roof: Flat
Condition
- 0-5 Years,New Construction
- New construction: Yes
- Year built: 2023
Utilities & green energy
- Sewer: Sewer (Municipal)
- Water: Municipal
Community & HOA
Community
- Security: Carbon Monoxide Detector, Smoke Detector, Carbon Monoxide Detector(s), Concierge/Security Guard, Security Guard, Smoke Detector(s)
HOA
- Has HOA: Yes
- Amenities included: Barbecue, Concierge, Elevator(s), Fitness Center, Party Room, Roof Deck
- Services included: Insurance, Building Maintenance, Common Elements, Internet, Snow Removal
- HOA fee: C$393 monthly
Location
- Region: Hamilton
Financial & listing details
- Price per square foot: C$653/sqft
- Annual tax amount: C$3,517
- Date on market: 1/22/2025
- Inclusions: Carbon Monoxide Detector, Dishwasher, Dryer, Range Hood, Refrigerator, Smoke Detector, Stove, Washer
Price history
| Date | Event | Price |
|---|---|---|
| 3/20/2025 | Sold | C$380,000-6.4%C$653/sqft |
Source: ITSO #40689002 Report a problem | ||
| 9/10/2024 | Listed for sale | C$405,999-1%C$698/sqft |
Source:  Cornerstone Association of REALTORS® - Hamilton-Burlington #H4202337 Report a problem Cornerstone Association of REALTORS® - Hamilton-Burlington #H4202337 Report a problem | ||
| 8/26/2024 | Listing removed | -- |
Source: Cornerstone Association of REALTORS® - Hamilton-Burlington #H4202337 Report a problem | ||
| 8/8/2024 | Listed for sale | C$409,999-5.7%C$704/sqft |
Source: Cornerstone Association of REALTORS® - Hamilton-Burlington #H4202337 Report a problem | ||
| 7/7/2023 | Listing removed | -- |
Source: Cornerstone Association of REALTORS® - Hamilton-Burlington #H4167421 Report a problem | ||
| 6/28/2023 | Listed for sale | C$434,900C$747/sqft |
Source: Cornerstone Association of REALTORS® - Hamilton-Burlington #H4167648 Report a problem | ||
| 6/27/2023 | Listing removed | -- |
Source: Cornerstone Association of REALTORS® - Hamilton-Burlington #H4163658 Report a problem | ||
| 6/26/2023 | Listed for rent | C$2,000C$3/sqft |
Source: Cornerstone Association of REALTORS® - Hamilton-Burlington #H4167421 Report a problem | ||
| 6/19/2023 | Price change | C$434,900-1.1%C$747/sqft |
Source: Cornerstone Association of REALTORS® - Hamilton-Burlington #H4163658 Report a problem | ||
| 6/9/2023 | Listed for sale | C$439,900C$756/sqft |
Source: Cornerstone Association of REALTORS® - Hamilton-Burlington #H4163658 Report a problem | ||
| 5/28/2023 | Listing removed | -- |
Source: Cornerstone Association of REALTORS® - Hamilton-Burlington #H4163658 Report a problem | ||
| 5/17/2023 | Listed for sale | C$439,900C$756/sqft |
Source: Cornerstone Association of REALTORS® - Hamilton-Burlington #H4163658 Report a problem | ||
Public tax history
Tax history is unavailable.
Neighborhood: Beasley
Nearby homes
- C$330,0001 bd1 ba540 sqft212 King William St #1109, Hamilton, ON L8R1B1For Sale

- C$400,0001 bd1 ba665 sqft212 King William St #1213, Hamilton, ON L8R1B1Sold
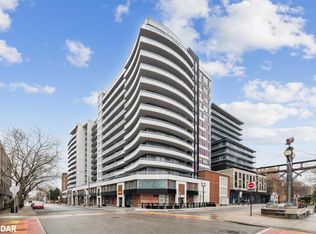
- C$--1 bd1 ba-- sqft212 King William St #1209, Hamilton, ON L8R1B1Off Market
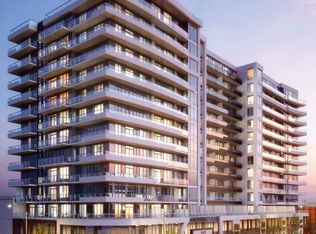
- C$---- bd-- ba-- sqft212 King William St #311, Hamilton, ON L8R1B1Off Market
- C$475,0002 bd2 ba813 sqft212 King William St #921, Hamilton, ON L8R0A7For Sale
- C$--2 bd2 ba960 sqft212 King William St #1417, Hamilton, ON L8R0A7Off Market
- C$--1 bd1 ba600 sqft212 King William St #1100, Hamilton, ON L8R0A7Off Market
- C$--2 bd2 ba800 sqft212 King William St #0, Hamilton, ON L8R0A7Off Market
Nearby schools
GreatSchools rating
No schools nearby
We couldn't find any schools near this home.
- Ontario
- Hamilton Division
- Hamilton
- L8R 1B1
- Beasley
- 212 King William St Unit 807
Nearby cities
Nearby neighborhoods
Nearby zip codes
Other Hamilton Topics
