Welcome to 212 Kingfield Dr. Well maintained standalone split 3-bedroom ranch with RARE 3 car garage.
Craftsman style with brick and stone front, 9ft ceilings, 8'10" foundation pour, walkout, 12
x 14 covered deck, patio, over sized 3 car garage with extended driveway. This home
features numerous upgrades. Starting with beautiful Maple hardwood flooring in Foyer,
Office, Great Room and Breakfast area. Upgraded Maple 42" kitchen cabinets with
crown molding, granite countertops, raised breakfast bar and tile backsplash. Upgraded
appliances, stainless-steel refrigerator to remain. Breakfast room leads to the covered
12 x 14 deck and treed back yard. Great room large wall of windows and elegant iron spindles leading to lower level. Primary bedroom has coffered ceiling, bay window, sep walk-in closets, large
bath w/ custom adult height vanity and specialty mirrors, separate shower and tub. Secondary bedrooms are ample in size and share a hall bath with custom
vanity. Custom plantation shutters upgraded kitchen and bathroom flooring. Finished
lower-level family room with large walk in closet and full bath. The unfinished area
offers ample space for storage, a workshop, craft area, utility sink, extra windows, and
service door. Low monthly HOA fee of $170/month includes lawn/ landscaping maintenance, snow removal,trash
irrigation and common ground. Annual fee includes pool, clubhouse and tennis courts.
Closed
Street View
Listed by: Coldwell Banker Realty - Gundaker • Logan J Strain • 636-328-2830
Bought with: ReeceNichols Real Estate
Price Unknown
212 Kingfield Dr, Lake Saint Louis, MO 63367
3beds
3,482sqft
Single Family Residence
Built in 2013
7,291 Square Feet Lot
$-- Zestimate®
$--/sqft
$2,951 Estimated rent
Home value
Not available
Estimated sales range
Not available
$2,951/mo
Zestimate® history
Owner options
List your home for rent
$2,951/mo
Rent Zestimate®
Find your next renter with Zillow Rental Manager. Plus, with online applications, you can quickly screen prospective tenants – for free.
$2,951/mo
Rent Zestimate®
Refinance and save
$170/mo
Est. payment
Refinancing to a lower rate could help reduce your monthly payments and save thousands over the life of the loan.
$170/mo
Est. payment
Explore your selling options
Work with a Zillow partner agent
Leverage their expertise and Zillow's premium Showcase listings to get your home seen by more buyers.
Get startedList with your own agent
Get your home in front of millions of buyers by listing it on Zillow.
Learn how to do itSell it yourself
Take full control of how buyers see your home on Zillow by listing For Sale by Owner (FSBO).
List your homeWhat's special
Service doorUtility sinkCovered deckGranite countertopsAmple space for storageWalk-in closetsMaple hardwood flooring
Zillow last checked:
Listing updated:
Listed by:
Logan J Strain 636-328-2830,
Coldwell Banker Realty - Gundaker,
Loretta A Buck 314-413-8974,
Coldwell Banker Realty - Gundaker
Bought with:
Joann M Price, 1999123478
ReeceNichols Real Estate
Source: MARIS,MLS#: 25060524 Originating MLS: St. Charles County Association of REALTORS
Originating MLS: St. Charles County Association of REALTORSFacts & features
Interior
Bedrooms & bathrooms
- Bedrooms: 3
- Bathrooms: 3
- Full bathrooms: 3
- Main level bathrooms: 2
- Main level bedrooms: 3
Primary bedroom
- Features: Floor Covering: Carpeting
- Level: Main
- Area: 255
- Dimensions: 17x15
Bedroom 2
- Features: Floor Covering: Carpeting
- Level: Main
- Area: 154
- Dimensions: 14x11
Bedroom 3
- Features: Floor Covering: Carpeting
- Level: Main
- Area: 140
- Dimensions: 14x10
Breakfast room
- Features: Floor Covering: Wood
- Level: Main
- Area: 140
- Dimensions: 14x10
Dining room
- Features: Floor Covering: Carpeting
- Level: Main
- Area: 120
- Dimensions: 12x10
Family room
- Features: Floor Covering: Carpeting
- Level: Lower
Great room
- Features: Floor Covering: Wood
- Level: Main
- Area: 375
- Dimensions: 25x15
Kitchen
- Features: Floor Covering: Laminate
- Level: Main
- Area: 154
- Dimensions: 14x11
Office
- Features: Floor Covering: Wood
- Level: Main
- Area: 140
- Dimensions: 14x10
Heating
- Forced Air
Cooling
- Central Air
Appliances
- Included: Dishwasher, Disposal, Microwave, Built-In Range, Refrigerator
- Laundry: Main Level
Features
- Breakfast Bar, Granite Counters, High Ceilings, Open Floorplan, Special Millwork, Walk-In Closet(s), Walk-In Pantry
- Flooring: Carpet, Laminate, Wood
- Doors: Panel Door(s), Sliding Doors
- Windows: Insulated Windows, Low Emissivity Windows, Tilt-In Windows
- Basement: Partially Finished,Full,Sump Pump,Walk-Out Access
- Has fireplace: No
Interior area
- Total structure area: 3,482
- Total interior livable area: 3,482 sqft
- Finished area above ground: 2,282
- Finished area below ground: 1,200
Property
Parking
- Total spaces: 3
- Parking features: Attached, Garage, Garage Door Opener, Oversized
- Attached garage spaces: 3
Features
- Levels: One
- Patio & porch: Covered, Deck, Patio, Porch
Lot
- Size: 7,291 Square Feet
- Features: Adjoins Common Ground, Cul-De-Sac, Sprinklers In Front, Sprinklers In Rear
Details
- Parcel number: 40059A919000023.0000000
- Special conditions: Standard
Construction
Type & style
- Home type: SingleFamily
- Architectural style: Traditional
- Property subtype: Single Family Residence
Materials
- Brick Veneer, Stone, Stone Veneer
- Foundation: Concrete Perimeter
Condition
- Year built: 2013
Utilities & green energy
- Electric: Other
- Sewer: Public Sewer
- Water: Public
Community & HOA
Community
- Features: Street Lights
- Security: Smoke Detector(s)
- Subdivision: Lsl #277 Resub Villas At Ridgepointe #1 & #3
HOA
- Has HOA: Yes
- Amenities included: Other, Tennis Court(s)
- Services included: Clubhouse, Maintenance Grounds, Pool Maintenance, Pool
- HOA fee: $170 monthly
- HOA name: Villas at Ridgepointe
Location
- Region: Lake Saint Louis
Financial & listing details
- Tax assessed value: $550,916
- Annual tax amount: $6,818
- Date on market: 9/5/2025
- Cumulative days on market: 2 days
- Listing terms: Cash,Conventional,FHA,VA Loan
- Ownership: Private
Price history
| Date | Event | Price |
|---|---|---|
| 10/3/2025 | Sold | -- |
Source:  MARIS #25060524 Report a problem MARIS #25060524 Report a problem | ||
| 9/8/2025 | Pending sale | $539,900$155/sqft |
Source: MARIS #25060524 Report a problem | ||
| 9/5/2025 | Listed for sale | $539,900$155/sqft |
Source: MARIS #25060524 Report a problem | ||
| 8/29/2013 | Sold | -- |
Source: MARIS #13012614 Report a problem | ||
Public tax history
| Year | Property taxes | Tax assessment |
|---|---|---|
| 2025 | $7,330 +7.5% | $104,674 +5.4% |
| 2024 | $6,818 +0% | $99,291 |
| 2023 | $6,817 +18.7% | $99,291 +19.2% |
| 2022 | $5,742 | $83,291 |
| 2021 | -- | $83,291 +5.4% |
| 2020 | -- | $78,993 |
| 2019 | $4,815 | $78,993 +32% |
| 2018 | $4,815 +0.5% | $59,821 |
| 2017 | $4,792 -4.4% | $59,821 -15.7% |
| 2016 | $5,013 +2.9% | $70,948 |
| 2015 | $4,871 +2.2% | $70,948 -0.5% |
| 2014 | $4,764 | $71,299 +972.2% |
| 2013 | -- | $6,650 |
Find assessor info on the county website
Neighborhood: 63367
Nearby homes
- $314,8003 bd2 ba1.6k sqft217 Kingfield Dr, Lake St Louis, MO 63367Off Market
- $384,0002 bd3 ba1.5k sqft210 Kingfield Dr, Lake Saint Louis, MO 63367Off Market
- $459,8003 bd3 ba1.9k sqft216 Kingfield Dr, Lake Saint Louis, MO 63367Off Market
- $394,7003 bd3 ba1.5k sqft208 Kingfield Dr, Lake Saint Louis, MO 63367Off Market
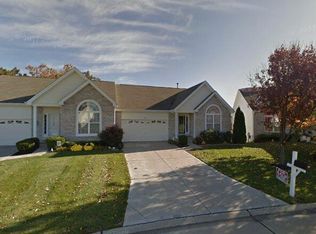
- $424,1003 bd2 ba1.6k sqft211 Kingfield Dr, Lake Saint Louis, MO 63367Off Market
- $587,5003 bd2 ba2.2k sqft213 Kingfield Dr, Lake Saint Louis, MO 63367Off Market
- $392,8003 bd3 ba2.4k sqft222 Kingfield Dr, Lake Saint Louis, MO 63367Off Market
- $589,0003 bd2 ba2.2k sqft205 Kingfield Dr, Lake Saint Louis, MO 63367Off Market
Nearby schools
GreatSchools rating
- 8/10Green Tree Elementary SchoolGrades: K-5Distance: 0.8 mi
- 7/10Wentzville South Middle SchoolGrades: 6-8Distance: 4.4 mi
- 9/10Timberland High SchoolGrades: 9-12Distance: 4.4 mi
Schools provided by the listing agent
- Elementary: Green Tree Elem.
- Middle: Wentzville South Middle
- High: Timberland High
Source: MARIS. This data may not be complete. We recommend contacting the local school district to confirm school assignments for this home.
- Missouri
- Saint Charles County
- Lake Saint Louis
- 63367
- 212 Kingfield Dr
Nearby cities
Nearby zip codes
Other Lake Saint Louis Topics
- Apartments for Rent in 63367
- Houses for Sale in 63367
- Houses for Rent in 63367
- 63367 Real Estate
- Lake Saint Louis Condos
- Houses for Sale in Lake Saint Louis
- Newest Listings in Lake Saint Louis
- Lake Saint Louis Home Values
- Lake Saint Louis Real Estate Agents
- Lake Saint Louis Refinance
- Lake Saint Louis Mortgage Rates
