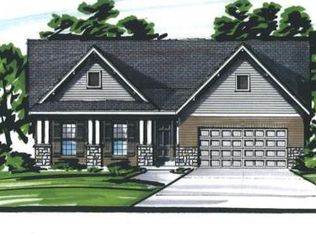
REDUCED $30,000 & will ADD SCREENED IN DECK!!! AMHERST Inventory is a 2241 sq.ft. split ranch floor plan that has 3 BDRMS on main level, 2 full baths, kitchen open to great room & breakfast area, formal dining, 1st floor laundry. The large master suite has his & her walk in closets, coffered ceiling, bay window, double bowl sinks w/granite tops, separate tub & shower. Open floor plan is great for entertaining. FEATURES include: 9' ceilings on 1st floor, granite in the kitchen & master bath, furniture quality upgraded cabinets, breakfast bar, upgraded gas appliances, Moen fixtures, stylish lighting ,2-panel doors, hardwood floor @entry/great room/kitchen, direct vent fireplace, wrought iron spindles at staircase, lookout foundation, 10'x12' cedar deck & 3rd car garage, fully sodded yard, irrigation system, 25 yr roof shingles & more! Low monthly fee ($150) covers all landscaping & lawn care, snow removal, water for irrigation, rubbish removal. Ameneties include pool, tennis & clubhouse. Brokered And Advertised By: Berkshire Hathaway Alliance Listing Agent: Suzanne Matyiko
This property is not currently displayed as for sale or rent on Zillow. This may be different from what's on other websites or public sources.