Introducing an exquisite classic Main Line home built by renowned builder Pasquale Beccia, constructed in the prestigious North Side Haverford. This captivating 3-story 5,426 sq foot stone Colonial boasts 6 bedrooms, 5 full and 2 half baths, 3 fireplaces, chlorine heated pool, spa and pool house and features timeless features throughout. Rarely does a property like this become available. Welcome to luxury living, where elegance meets tranquility amidst lush landscaping on an acre of land in the coveted "Merion Cricket" neighborhood. A rare gem, this residence is within a leisurely stroll to trains, clubs, esteemed public and private schools, upscale shopping, and fine dining. Approach via the cobblestone-lined circular driveway, embraced by mature trees, setting a serene ambiance. Step inside to an inviting foyer, where timeless charm unfolds. This sun-drenched home exudes grace with spacious rooms, original restored floors, and intricate architectural details such as deep window sills, arched doorways, custom built-in cabinetry and intricate moldings. The flow of the home is perfect for comfortable everyday living and effortless entertaining on an intimate or larger scale. Entertain effortlessly in the inviting living room with fireplace, elegant dining room with arched doorways, and a refined wood-paneled office. The renovated white gourmet kitchen features custom cabinetry including glass front cabinets to showcase dishware and glassware, natural marble countertops and top of the line chef's appliances. The kitchen opens to a stunning, sunny breakfast room with walls of windows on three sides and a window seat overlooking the entire property. French doors from the kitchen and living room lead to exterior terraces and a covered porch, offering serene views of the surroundings. The formal powder room with vestibule and convenient mudroom complete the main floor. Ascend the grand staircase or convenient back stairs off the kitchen to discover a 2nd floor luxurious primary suite with expansive walk-in closet/dressing room, two primary baths with vanities, and an oversized frameless glass shower. On this level are 3 additional second floor bedrooms with 2 additional updated full neutral-tiled baths. The 3rd floor features two additional large, bright bedrooms and an updated full hall bathroom. The walk-out lower level offers lots of natural light and is perfect for relaxation, featuring a family room with fireplace, half bath, and a spacious laundry room, with two staircases from the main level. Abundant storage and easy access to the rear grounds complete this level. Outside, experience resort-style living with formal gardens, an expansive backyard, vibrant flower and herb gardens, and extensive hardscaping. A magnificent pool with a flagstone terrace and a charming pool house with a full bathroom (6th full bath for home) elevates outdoor entertaining to new heights. Luxury knows no bounds in this remarkable estate, where every detail exudes sophistication and serenity. Experience the epitome of Main Line living at its finest. MISSING PICTURES ON LOWER LEVEL AND REAR YARD TO COME!Taxes are$30,556, incorrect amount in MLS. Inspection report online.
Sold for $3,350,000
$3,350,000
212 Laurel Ln, Haverford, PA 19041
6beds
5,426sqft
Single Family Residence
Built in 1939
1.08 Acres Lot
$3,851,600 Zestimate®
$617/sqft
$7,329 Estimated rent
Home value
$3,851,600
$3.47M - $4.28M
$7,329/mo
Zestimate® history
Owner options
List your home for rent
$7,329/mo
Rent Zestimate®
Find your next renter with Zillow Rental Manager. Plus, with online applications, you can quickly screen prospective tenants – for free.
$7,329/mo
Rent Zestimate®
Refinance and save
$21,319/mo
Est. payment
Refinancing to a lower rate could help reduce your monthly payments and save thousands over the life of the loan.
$21,319/mo
Est. payment
Explore your selling options
Work with a Zillow partner agent
Leverage their expertise and Zillow's premium Showcase listings to get your home seen by more buyers.
Get startedList with your own agent
Get your home in front of millions of buyers by listing it on Zillow.
Learn how to do itSell it yourself
Take full control of how buyers see your home on Zillow by listing For Sale by Owner (FSBO).
List your homeWhat's special
Pool houseResort - style livingOriginal restored floorsRear groundsExpansive backyardHalf bathLuxury living
Zillow last checked:
Listing updated:
Listed by:
Karen Strid 610-724-6840,
BHHS Fox & Roach-Rosemont
Bought with:
John S Duffy, AB067780
Duffy Real Estate-Narberth
Source: Bright MLS,MLS#: PAMC2102634
Facts & features
Interior
Bedrooms & bathrooms
- Bedrooms: 6
- Bathrooms: 7
- Full bathrooms: 5
- 1/2 bathrooms: 2
- Main level bathrooms: 1
Rooms
- Room types: Living Room, Dining Room, Primary Bedroom, Sitting Room, Bedroom 2, Bedroom 3, Bedroom 4, Bedroom 5, Kitchen, Game Room, Family Room, Foyer, Breakfast Room, Laundry, Office, Bedroom 6, Bathroom 2, Bathroom 3, Attic, Primary Bathroom, Full Bath, Half Bath
Heating
- Forced Air, Zoned, Natural Gas
Cooling
- Central Air, Zoned, Electric, Natural Gas
Appliances
- Included: Dishwasher, Microwave, Double Oven, Oven/Range - Gas, Range Hood, Refrigerator, Stainless Steel Appliance(s), Gas Water Heater
- Laundry: In Basement, Laundry Room
Features
- Primary Bath(s), Butlers Pantry, Eat-in Kitchen, Additional Stairway, Attic, Built-in Features, Chair Railings, Crown Molding, Curved Staircase, Floor Plan - Traditional, Formal/Separate Dining Room, Kitchen - Gourmet, Kitchen Island, Wainscotting, 9'+ Ceilings
- Flooring: Wood, Ceramic Tile
- Doors: French Doors, Six Panel
- Basement: Full,Finished,Sump Pump
- Number of fireplaces: 3
- Fireplace features: Marble
Interior area
- Total structure area: 5,426
- Total interior livable area: 5,426 sqft
- Finished area above ground: 5,426
Property
Parking
- Total spaces: 12
- Parking features: Inside Entrance, Garage Faces Side, Asphalt, Circular Driveway, Attached, Driveway
- Attached garage spaces: 2
- Uncovered spaces: 10
Accessibility
- Accessibility features: None
Features
- Levels: Four
- Stories: 4
- Patio & porch: Patio
- Exterior features: Extensive Hardscape
- Has private pool: Yes
- Pool features: Fenced, In Ground, Private
- Fencing: Aluminum
Lot
- Size: 1.08 Acres
- Features: Level, Front Yard, Rear Yard, Backs to Trees, Landscaped, Private, Premium
Details
- Additional structures: Above Grade
- Parcel number: 400031624007
- Zoning: RES
- Special conditions: Standard
Construction
Type & style
- Home type: SingleFamily
- Architectural style: Colonial,Traditional
- Property subtype: Single Family Residence
Materials
- Stone, Copper Plumbing
- Foundation: Concrete Perimeter
- Roof: Pitched
Condition
- Excellent
- New construction: No
- Year built: 1939
- Major remodel year: 2000
Utilities & green energy
- Electric: Circuit Breakers, 200+ Amp Service
- Sewer: Public Sewer
- Water: Public
Community & HOA
Community
- Subdivision: None Available
HOA
- Has HOA: No
Location
- Region: Haverford
- Municipality: LOWER MERION TWP
Financial & listing details
- Price per square foot: $617/sqft
- Tax assessed value: $1
- Annual tax amount: $11,000
- Date on market: 5/13/2024
- Listing agreement: Exclusive Right To Sell
- Listing terms: Negotiable
- Ownership: Fee Simple
Price history
| Date | Event | Price |
|---|---|---|
| 7/15/2024 | Sold | $3,350,000+1.5%$617/sqft |
Source:  Bright MLS #PAMC2102634 Report a problem Bright MLS #PAMC2102634 Report a problem | ||
| 5/17/2024 | Pending sale | $3,300,000$608/sqft |
Source: Bright MLS #PAMC2102634 Report a problem | ||
| 5/13/2024 | Listed for sale | $3,300,000+180.9%$608/sqft |
Source: Bright MLS #PAMC2102634 Report a problem | ||
| 5/6/1999 | Sold | $1,175,000+8.8%$217/sqft |
Source: Public Record Report a problem | ||
| 2/5/1999 | Sold | $1,080,000$199/sqft |
Source: Public Record Report a problem | ||
Public tax history
| Year | Property taxes | Tax assessment |
|---|---|---|
| 2025 | $33,044 +5% | $763,500 |
| 2024 | $31,465 | $763,500 |
| 2023 | $31,465 +4.9% | $763,500 |
| 2022 | $29,990 +2.3% | $763,500 |
| 2021 | $29,307 +2.5% | $763,500 |
| 2020 | $28,592 +1.8% | $763,500 |
| 2019 | $28,087 -6.3% | $763,500 -8% |
| 2018 | $29,984 +3% | $830,270 |
| 2017 | $29,097 +3.4% | $830,270 |
| 2016 | $28,131 +3.7% | $830,270 |
| 2015 | $27,130 +3% | $830,270 |
| 2014 | $26,339 +2.9% | $830,270 |
| 2013 | $25,594 +1.5% | $830,270 |
| 2012 | $25,215 +5.6% | $830,270 |
| 2011 | $23,882 +3.6% | $830,270 |
| 2010 | $23,062 +5.3% | $830,270 |
| 2009 | $21,905 +5.1% | $830,270 |
| 2008 | $20,851 +3% | -- |
| 2007 | $20,244 +7.5% | -- |
| 2006 | $18,823 +3.9% | -- |
| 2005 | $18,124 +6.2% | -- |
| 2004 | $17,071 +5.9% | -- |
| 2003 | $16,126 +9.4% | -- |
| 2002 | $14,741 +12.3% | -- |
| 2000 | $13,129 +9.2% | -- |
| 1999 | $12,018 | -- |
Find assessor info on the county website
Neighborhood: 19041
Nearby homes
- $3,400,0005 bd5 ba5.6k sqft216 Laurel Ln, Haverford, PA 19041Sold
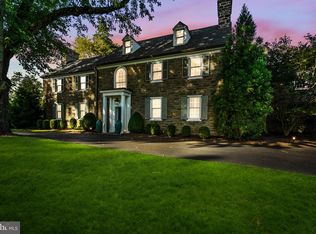
- $4,598,0005 bd5 ba5k sqft200 Laurel Ln, Haverford, PA 19041Off Market
- $4,209,0005 bd6 ba7k sqft264 Grays Ln, Haverford, PA 19041Off Market
- $4,405,5005 bd6 ba7k sqft222 Laurel Ln, Haverford, PA 19041Off Market
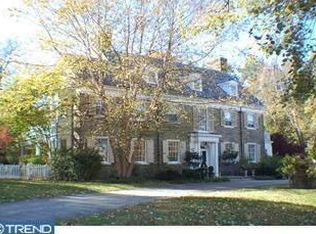
- $4,574,1005 bd6 ba7.3k sqft225 Laurel Ln, Haverford, PA 19041Off Market
- $6,246,4007 bd10 ba14k sqft250 Grays Ln, Haverford, PA 19041Off Market
- $4,100,0004 bd3 ba6k sqft207 Laurel Ln, Haverford, PA 19041Sold
- $326,9703 bd2 ba2.9k sqft210 Cuylers Ln, Haverford, PA 19041Off Market
Nearby schools
GreatSchools rating
- 10/10Gladwyne SchoolGrades: K-4Distance: 1.2 mi
- 9/10Black Rock Middle SchoolGrades: 5-8Distance: 3.2 mi
- 10/10Harriton Senior High SchoolGrades: 9-12Distance: 2 mi
Schools provided by the listing agent
- Elementary: Gladwyne
- Middle: Welsh Valley
- High: Harriton Senior
- District: Lower Merion
Source: Bright MLS. This data may not be complete. We recommend contacting the local school district to confirm school assignments for this home.
Get a cash offer in 3 minutes
Find out how much your home could sell for in as little as 3 minutes with a no-obligation cash offer.
Estimated market value
$3,851,600
Get a cash offer in 3 minutes
Find out how much your home could sell for in as little as 3 minutes with a no-obligation cash offer.
Estimated market value
$3,851,600
- Pennsylvania
- Montgomery County
- Haverford
- 19041
- 212 Laurel Ln
Nearby cities
Nearby zip codes
Other Haverford Topics
