Classic and timeless, this Northside Haverford stone residence is gracefully sited on close to one acre of manicured grounds, where gardens, a shimmering pool, and tree-lined perimeters create a park-like setting. Approached by a circular drive that underscores its stately presence, the home reveals itself gradually balanced proportions, refined details, and interiors that have been thoughtfully modernized while honoring the architecture’s original spirit. A step-up center foyer introduces a striking axial view: through the dining room’s sweeping bay window with its intricate glass roof, the eye is drawn directly to the gardens and pool beyond. To the left, the formal living room offers an atmosphere of understated elegance. An oversized fireplace, flanked by tall south-facing windows, anchors the space, while richly stained hardwood floors, continuous throughout the main level, add warmth and cohesion. Another bay window provides symmetry when viewed from the rear, and French doors open to a covered stone terrace—an invitation to flow seamlessly between interior and exterior living. The kitchen is a study in contrast and comfort. Crisp white cabinetry plays against polished black stone countertops, while a substantial wood-topped island provides both prep and gathering space. A suite of Bosch appliances—including a steam/convection oven and dual dishwashers—makes the kitchen as functional for intimate dinners as it is for entertaining on a larger scale. Sunlight streams across the under-window sink, a small but significant detail that reinforces the room’s everyday ease. For moments of repose, the den offers a more intimate counterpoint: custom shelving, front-facing windows, and a brick fireplace create a retreat equally suited to reading or quiet evenings by the fire. Ascending the main staircase, an arched window becomes a focal point of architectural grace, as notable from the interior as it is when viewed from the façade. The primary suite, redesigned under current ownership, reflects both scale and serenity. The primary bath is anchored by a soaking tub positioned beneath a window, a spacious seated shower, and plenty of natural light from windows and large skylight. A newly created walk-in closet, complete with its own heating system, offers ample storage with a sense of luxury and care. Five additional bedrooms occupy the upper level—some connected by Jack-and-Jill baths, others with en-suite or adjoining arrangements—allowing flexibility and privacy. Anticipating the future, the attic has been spray-foam insulated, fully heated, and air-conditioned, ready for expansion should additional living space be desired. On the lower level, daylight streams into a casual gathering area with fireplace and deep window wells—an inviting setting for informal entertaining. A secondary staircase connects this space to the kitchen, leading also to a large laundry area, half bath, and generous storage. Outdoors, the home’s placement on its deep lot is deliberate and graceful. The covered terrace and poolside stonework blur the line between garden and architecture, while a recently re-roofed garden shed adds utility. A multi-car courtyard tucked to the rear offers discreet yet ample parking, underscoring the estate’s ability to welcome both intimate and grand occasions with equal ease. Classic and enduring, the home is one of balance and beauty—bright yet grounded, sophisticated yet welcoming—an estate of timeless appeal in one of Haverford’s most distinguished enclaves
Sold for $3,400,000
$3,400,000
216 Laurel Ln, Haverford, PA 19041
5beds
5,626sqft
Single Family Residence
Built in 1930
0.92 Acres Lot
$3,472,600 Zestimate®
$604/sqft
$7,564 Estimated rent
Home value
$3,472,600
$3.23M - $3.72M
$7,564/mo
Zestimate® history
Owner options
List your home for rent
$7,564/mo
Rent Zestimate®
Find your next renter with Zillow Rental Manager. Plus, with online applications, you can quickly screen prospective tenants – for free.
$7,564/mo
Rent Zestimate®
Refinance and save
$21,822/mo
Est. payment
Refinancing to a lower rate could help reduce your monthly payments and save thousands over the life of the loan.
$21,822/mo
Est. payment
Explore your selling options
Work with a Zillow partner agent
Leverage their expertise and Zillow's premium Showcase listings to get your home seen by more buyers.
Get startedList with your own agent
Get your home in front of millions of buyers by listing it on Zillow.
Learn how to do itSell it yourself
Take full control of how buyers see your home on Zillow by listing For Sale by Owner (FSBO).
List your homeWhat's special
Brick fireplaceShimmering poolManicured groundsPoolside stoneworkJack-and-jill bathsDaylight streamsLower level
Zillow last checked:
Listing updated:
Listed by:
Lavinia Smerconish 610-615-5400,
Compass RE,
Listing Team: Lavinia Smerconish
Bought with:
Robin Gordon, AB049690L
BHHS Fox & Roach-Haverford
Geiger Smith, RS323289
BHHS Fox & Roach-Haverford
Source: Bright MLS,MLS#: PAMC2159634
Facts & features
Interior
Bedrooms & bathrooms
- Bedrooms: 5
- Bathrooms: 5
- Full bathrooms: 3
- 1/2 bathrooms: 2
- Main level bathrooms: 2
Basement
- Area: 1260
Heating
- Baseboard, Radiant, Zoned, Natural Gas
Cooling
- Central Air, Electric
Appliances
- Included: Dishwasher, Refrigerator, Cooktop, Oven/Range - Gas, Stainless Steel Appliance(s), Tankless Water Heater, Water Heater, Disposal, Gas Water Heater
- Laundry: Lower Level
Features
- Built-in Features, Crown Molding, Floor Plan - Traditional, Formal/Separate Dining Room, Kitchen Island, Primary Bath(s), Recessed Lighting, Upgraded Countertops, Walk-In Closet(s), 9'+ Ceilings
- Flooring: Hardwood, Carpet, Wood
- Doors: French Doors
- Windows: Skylight(s)
- Basement: Full,Heated,Partially Finished,Sump Pump
- Number of fireplaces: 4
- Fireplace features: Gas/Propane, Wood Burning
Interior area
- Total structure area: 5,626
- Total interior livable area: 5,626 sqft
- Finished area above ground: 4,366
- Finished area below ground: 1,260
Property
Parking
- Total spaces: 2
- Parking features: Built In, Garage Faces Side, Attached, Driveway, On Street
- Attached garage spaces: 2
- Has uncovered spaces: Yes
Accessibility
- Accessibility features: None
Features
- Levels: Three
- Stories: 3
- Patio & porch: Patio, Porch
- Exterior features: Extensive Hardscape, Flood Lights, Lighting
- Has private pool: Yes
- Pool features: Heated, Salt Water, Private
- Has view: Yes
- View description: Garden, Trees/Woods
Lot
- Size: 0.92 Acres
- Dimensions: 136.00 x 0.00
- Features: Front Yard, Rear Yard, Premium, Private
Details
- Additional structures: Above Grade, Below Grade
- Parcel number: 400031628003
- Zoning: RESIDENTIAL
- Special conditions: Standard
Construction
Type & style
- Home type: SingleFamily
- Architectural style: Colonial,Traditional
- Property subtype: Single Family Residence
Materials
- Stone
- Foundation: Concrete Perimeter
Condition
- New construction: No
- Year built: 1930
Utilities & green energy
- Electric: 200+ Amp Service
- Sewer: Public Sewer
- Water: Public
Community & HOA
Community
- Subdivision: None Available
HOA
- Has HOA: No
Location
- Region: Haverford
- Municipality: LOWER MERION TWP
Financial & listing details
- Price per square foot: $604/sqft
- Tax assessed value: $852,480
- Annual tax amount: $38,345
- Date on market: 10/23/2025
- Listing agreement: Exclusive Right To Sell
- Inclusions: All Appliances In House, Refrigerator In Garage, Washer / Dryer
- Exclusions: Window Seat In Primary Bedroom Closet, Patio Dinner Bell, Living Room Bar, Sculpture In Dining Room (floor Repair Done Prior To Closing), Garden Statues And Planters, Dining Room Chandelier At Seller's Discretion, Garage Freezer
- Ownership: Fee Simple
Price history
| Date | Event | Price |
|---|---|---|
| 1/22/2026 | Sold | $3,400,000-6.8%$604/sqft |
Source:  Bright MLS #PAMC2159634 Report a problem Bright MLS #PAMC2159634 Report a problem | ||
| 1/3/2026 | Pending sale | $3,650,000$649/sqft |
Source: Bright MLS #PAMC2159634 Report a problem | ||
| 11/11/2025 | Contingent | $3,650,000$649/sqft |
Source: Bright MLS #PAMC2159634 Report a problem | ||
| 10/23/2025 | Listed for sale | $3,650,000$649/sqft |
Source: Bright MLS #PAMC2159634 Report a problem | ||
Public tax history
| Year | Property taxes | Tax assessment |
|---|---|---|
| 2025 | $36,894 +5% | $852,480 |
| 2024 | $35,132 | $852,480 |
| 2023 | $35,132 +4.9% | $852,480 |
| 2022 | $33,485 +2.3% | $852,480 |
| 2021 | $32,722 +2.5% | $852,480 |
| 2020 | $31,923 +2.4% | $852,480 +0.6% |
| 2019 | $31,187 +1.9% | $847,780 |
| 2018 | $30,616 +3% | $847,780 |
| 2017 | $29,710 +3.4% | $847,780 |
| 2016 | $28,723 +3.7% | $847,780 |
| 2015 | $27,701 +3% | $847,780 |
| 2014 | $26,894 +2.9% | $847,780 |
| 2013 | $26,133 +1.5% | $847,780 |
| 2012 | $25,746 +5.6% | $847,780 |
| 2011 | $24,387 +3.6% | $847,780 |
| 2010 | $23,549 +5.3% | $847,780 |
| 2009 | $22,367 +5.1% | $847,780 |
| 2008 | $21,290 +3% | -- |
| 2007 | $20,671 +7.6% | -- |
| 2006 | $19,219 +3.9% | -- |
| 2005 | $18,506 +6.2% | -- |
| 2004 | $17,431 +5.9% | -- |
| 2003 | $16,466 +9.4% | -- |
| 2002 | $15,053 +9.4% | -- |
| 2000 | $13,759 +4.6% | -- |
| 1999 | $13,157 | -- |
Find assessor info on the county website
Neighborhood: 19041
Nearby homes
- $3,350,0006 bd7 ba5.4k sqft212 Laurel Ln, Haverford, PA 19041Sold
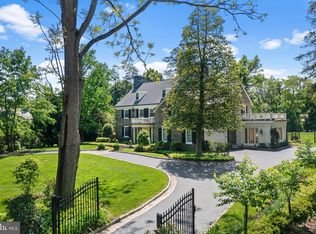
- $4,405,5005 bd6 ba7k sqft222 Laurel Ln, Haverford, PA 19041Off Market
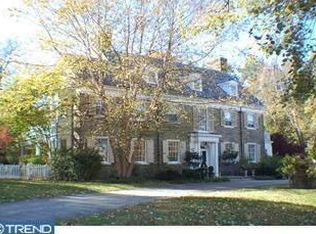
- $4,574,1005 bd6 ba7.3k sqft225 Laurel Ln, Haverford, PA 19041Off Market
- $4,598,0005 bd5 ba5k sqft200 Laurel Ln, Haverford, PA 19041Off Market
- $4,209,0005 bd6 ba7k sqft264 Grays Ln, Haverford, PA 19041Off Market
- $4,100,0004 bd3 ba6k sqft207 Laurel Ln, Haverford, PA 19041Sold
- $3,002,0006 bd6 ba5.4k sqft230 Laurel Ln, Haverford, PA 19041Off Market
- $4,420,4007 bd9 ba14k sqft231 Laurel Ln, Haverford, PA 19041Off Market
Nearby schools
GreatSchools rating
- 10/10Gladwyne SchoolGrades: K-4Distance: 1.2 mi
- 9/10Black Rock Middle SchoolGrades: 5-8Distance: 3.2 mi
- 10/10Harriton Senior High SchoolGrades: 9-12Distance: 2 mi
Schools provided by the listing agent
- District: Lower Merion
Source: Bright MLS. This data may not be complete. We recommend contacting the local school district to confirm school assignments for this home.
Get a cash offer in 3 minutes
Find out how much your home could sell for in as little as 3 minutes with a no-obligation cash offer.
Estimated market value
$3,472,600
Get a cash offer in 3 minutes
Find out how much your home could sell for in as little as 3 minutes with a no-obligation cash offer.
Estimated market value
$3,472,600
- Pennsylvania
- Montgomery County
- Haverford
- 19041
- 216 Laurel Ln
Nearby cities
Nearby zip codes
Other Haverford Topics
