Skip main navigation
Off market
  • $541,800

    212 Madison St #7, San Antonio, TX 78205

    2beds
    2,923sqft
    Townhouse
    Built in ----
    -- sqft lot
    $541,800 Zestimate®
    $185/sqft
    $3,205 Estimated rent

    Home value

    $541,800

    $439,000 - $677,000

    $3,205/mo

    Zestimate® history
    Loading
    Loading...

    Owner options

    List your home for rent

    $3,205/mo

    Rent Zestimate®

    Find your next renter with Zillow Rental Manager. Plus, with online applications, you can quickly screen prospective tenants – for free.

    Learn more

    $3,205/mo

    Rent Zestimate®

    Refinance and save

    $3,792/mo

    Est. payment

    Refinancing to a lower rate could help reduce your monthly payments and save thousands over the life of the loan.

    See today's rates

    $3,792/mo

    Est. payment

    Explore your selling options

    Work with a Zillow partner agent

    Leverage their expertise and Zillow's premium Showcase listings to get your home seen by more buyers.

    Get started

    List with your own agent

    Get your home in front of millions of buyers by listing it on Zillow.

    Learn how to do it

    Sell it yourself

    Take full control of how buyers see your home on Zillow by listing For Sale by Owner (FSBO).

    List your home

    What's special

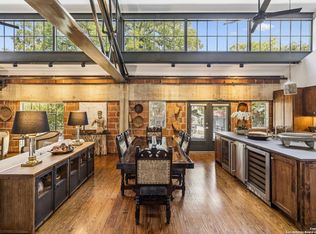
    Oversized windowsRefurbished original hardwood floorsRooftop accessBreathtaking downtown viewsVintage designer light fixturesPrivate entrancesFully customized closet system

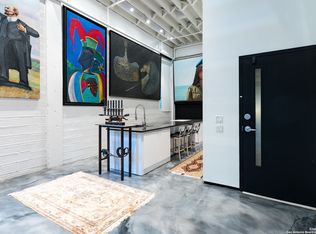
    A striking fusion of industrial character and refined design, this residence offers a seamless lock-and-leave lifestyle in the heart of the King William Historic District. Two private entrances lead to a thoughtfully arranged space with views of the shared tree-filled green space. Oversized windows, soaring ceilings with exposed beams, and skylights fill the interiors with natural light, while meticulously refurbished original hardwood floors, lime-washed walls with Romabio paint, and vintage designer light fixtures add warmth and dimension. Custom cabinetry, shelving, and thoughtfully placed art niches enhance both functionality and aesthetics. / The main floor is designed with an open-concept layout, seamlessly integrating the kitchen, living, and dining areas. The kitchen is outfitted with a generous butcher's block island with a trough sink in the center, stylish lighting, and Thermador appliances, including a gas range and ice maker. / The secluded primary bedroom features a fully customized closet system and a spa-worthy ensuite bath. / A stunning secondary living space downstairs offers options for work, relaxation, or entertaining. / Rooftop access provides breathtaking downtown views and a great space to relax. / Perfectly positioned just steps from King William's vibrant scene yet offering a private and tranquil retreat. / The residence includes a side-by-side refrigerator, stackable washer/dryer, Sonos speakers, and two parking spaces (garage as well as one covered). Tenant pays all utilities. Renters Insurance required. 9-36 month lease terms available.

    This property is off market, which means it's not currently listed for sale or rent on Zillow. This may be different from what's available on other websites or public sources.
    Zillow last checked:

    Listing updated:

    Source: Zillow Rentals

    Facts & features

    Interior

    Bedrooms & bathrooms
    • Bedrooms: 2
    • Bathrooms: 2
    • Full bathrooms: 2
    Heating
    • Forced Air
    Cooling
    • Central Air
    Appliances
    • Included: Dishwasher, Dryer, Freezer, Microwave, Oven, Refrigerator, Washer
    • Laundry: In Unit
    Features
    • Flooring: Hardwood
    Interior area
    • Total interior livable area: 2,923 sqft

    Property

    Parking
    • Parking features: Attached, Covered, Garage, Off Street
    • Has attached garage: Yes
    • Details: Contact manager
    Features
    • Exterior features: Bicycle storage, Courtyard, Heating system: Forced Air, No Utilities included in rent, rooftop access

    Construction

    Type & style
    • Home type: Townhouse
    • Property subtype: Townhouse

    Community & HOA

    Community
    • Deposit fee: $5,500
    • Application fee: $75
    Location
    • Region: San Antonio

    Financial & listing details

    • Price per square foot: $185/sqft
    • Date on market: 9/22/2025
    • Date available: 10/01/2025
    • Lease term: 1 Year

    Price history

    DateEventPrice
    9/3/2025Listing removed$6,500$2/sqft
    Source: Zillow Rentals Report a problem
    6/20/2025Listed for rent$6,500$2/sqft
    Source: Zillow Rentals Report a problem
    4/14/2025Listing removed$6,500$2/sqft
    Source: Zillow Rentals Report a problem
    3/24/2025Listed for rent$6,500$2/sqft
    Source: Zillow Rentals Report a problem

    Public tax history

    Tax history is unavailable.

    Neighborhood: King William

    Nearby schools

    GreatSchools rating
    Get a cash offer in 3 minutes
    Find out how much your home could sell for in as little as 3 minutes with a no-obligation cash offer.
    Estimated market value
    $541,800
    Get a cash offer in 3 minutes
    Find out how much your home could sell for in as little as 3 minutes with a no-obligation cash offer.
    Estimated market value
    $541,800