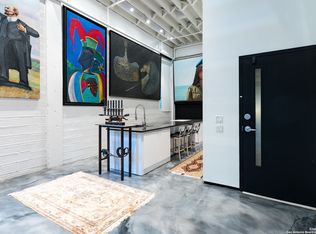
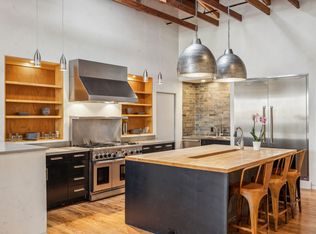
An extraordinary residence within the oldest historic neighborhood in Texas - San Antonio's King William Historic District, this 4,014-square-foot loft unfolds across three levels. Steel beams and exposed brick form the backdrop for interiors that move fluidly between grand gathering spaces and more intimate alcoves, punctuated by multiple patios and balconies that extend the living experience outward. The floor plan offers four distinct living areas, each with its own atmosphere: from a soaring double-height living room edged in industrial windows to fireside seating arranged with sculptural precision. The kitchen takes its place as a functional and aesthetic centerpiece, finished in warm wood cabinetry, professional-grade appliances with gas cooking and dekton countertops Two private bedroom suites anchor the plan, complemented by additional flexible sleeping areas and four full baths. The primary suite is a dramatic gesture in wood and steel, crowned by a custom canopy bed beneath vaulted trusses, with a Japanese copper soaking tub fed by a ceiling-mounted faucet creating a striking focal point in the bath. A curated environment that is part gallery and part sanctuary, this residence offers the scale and function of a house within San Antonio's most storied district and stands as one of its rarest offerings. 4,014 sq ft 2 bedroom suites (with 1-2 additional sleeping areas) 4 full baths 4 living areas 3-levels 4 patio/balconies
Sold
Price Unknown
212 Madison #1, San Antonio, TX 78204
2beds
4,014sqft
Condominium
Built in 1926
-- sqft lot
$1,477,000 Zestimate®
$--/sqft
$3,520 Estimated rent
Home value
$1,477,000
$1.37M - $1.58M
$3,520/mo
Zestimate® history
Owner options
List your home for rent
$3,520/mo
Rent Zestimate®
Find your next renter with Zillow Rental Manager. Plus, with online applications, you can quickly screen prospective tenants – for free.
$3,520/mo
Rent Zestimate®
Refinance and save
$983/mo
Est. payment
Refinancing to a lower rate could help reduce your monthly payments and save thousands over the life of the loan.
$983/mo
Est. payment
Explore your selling options
Work with a Zillow partner agent
Leverage their expertise and Zillow's premium Showcase listings to get your home seen by more buyers.
Get startedList with your own agent
Get your home in front of millions of buyers by listing it on Zillow.
Learn how to do itSell it yourself
Take full control of how buyers see your home on Zillow by listing For Sale by Owner (FSBO).
List your homeWhat's special
Zillow last checked:
Listing updated:
Listed by:
Jason Glast TREC #502805 (210) 386-1833,
Phyllis Browning Company
Source: LERA MLS,MLS#: 1908415
Facts & features
Interior
Bedrooms & bathrooms
- Bedrooms: 2
- Bathrooms: 4
- Full bathrooms: 4
Primary bedroom
- Features: Walk-In Closet(s), Full Bath
- Level: Upper
- Area: 340
- Dimensions: 20 x 17
Bedroom 2
- Area: 204
- Dimensions: 12 x 17
Primary bathroom
- Features: Double Vanity
- Area: 108
- Dimensions: 12 x 9
Dining room
- Area: 102
- Dimensions: 6 x 17
Family room
- Area: 525
- Dimensions: 21 x 25
Kitchen
- Area: 204
- Dimensions: 12 x 17
Living room
- Area: 340
- Dimensions: 20 x 17
Heating
- Central, 3+ Units, Electric
Cooling
- Three+ Central
Appliances
- Included: Built-In Oven, Microwave, Range, Gas Cooktop, Disposal, Dishwasher, Water Softener Owned
- Laundry: Upper Level, Washer Hookup, Dryer Connection
Features
- Three Living Areas, Living/Dining Combo, Eat-in Kitchen, Two Eating Areas, Kitchen Island, Pantry, Study/Library, Loft, All Bedrooms Upstairs, High Ceilings, Ceiling Fan(s)
- Flooring: Wood
- Has basement: No
- Number of fireplaces: 2
- Fireplace features: Two, Living Room, Family Room
- Common walls with other units/homes: No One Below
Interior area
- Total interior livable area: 4,014 sqft
Property
Parking
- Total spaces: 2
- Parking features: Two Car Garage
- Garage spaces: 2
Features
- Levels: Three Or More
- Stories: 3
- Patio & porch: Deck
Details
- Parcel number: 007411020010
Construction
Type & style
- Home type: Condo
- Property subtype: Condominium
- Attached to another structure: Yes
Materials
- Brick
- Foundation: Slab
- Roof: Metal
Condition
- New construction: No
- Year built: 1926
Community & HOA
Community
- Features: Not Applicable
- Security: Other
- Subdivision: King William,King William Lofts
HOA
- Has HOA: Yes
- Services included: Common Maintenance, Other
- HOA fee: $983 monthly
- HOA name: KING WILLIAM LOFTS
Location
- Region: San Antonio
Financial & listing details
- Annual tax amount: $26,303
- Date on market: 9/23/2025
- Cumulative days on market: 50 days
- Listing terms: Conventional,VA Loan,Cash
Price history
| Date | Event | Price |
|---|---|---|
| 12/10/2025 | Sold | -- |
Source:  LERA MLS #1908415 Report a problem LERA MLS #1908415 Report a problem | ||
| 11/12/2025 | Pending sale | $1,590,000$396/sqft |
Source: LERA MLS #1908415 Report a problem | ||
| 11/3/2025 | Contingent | $1,590,000$396/sqft |
Source: LERA MLS #1908415 Report a problem | ||
| 9/23/2025 | Listed for sale | $1,590,000+38.3%$396/sqft |
Source: LERA MLS #1908415 Report a problem | ||
| 4/8/2021 | Listing removed | -- |
Source: LERA MLS #1486125 Report a problem | ||
| 3/25/2021 | Pending sale | $1,150,000$286/sqft |
Source: LERA MLS #1486125 Report a problem | ||
| 2/15/2021 | Listing removed | -- |
Source: LERA MLS #1486125 Report a problem | ||
| 2/15/2021 | Pending sale | $1,150,000$286/sqft |
Source: LERA MLS #1486125 Report a problem | ||
| 2/8/2021 | Listed for sale | $1,150,000$286/sqft |
Source: LERA MLS #1486125 Report a problem | ||
| 2/2/2021 | Contingent | $1,150,000$286/sqft |
Source: LERA MLS #1486125 Report a problem | ||
| 12/11/2020 | Price change | $1,150,000-10.5%$286/sqft |
Source: Kuper Sotheby's Int'l Realty #1486125 Report a problem | ||
| 9/28/2020 | Listed for sale | $1,285,000$320/sqft |
Source: Kuper Sotheby's Int'l Realty #1486125 Report a problem | ||
Public tax history
Tax history is unavailable.
Neighborhood: King William
Nearby homes
- $--2 bd3 ba2.5k sqft212 Madison APT 6, San Antonio, TX 78204Sold
- $--2 bd2 ba2.9k sqft212 Madison APT 7, San Antonio, TX 78204Sold

- $543,3002 bd2 ba2.9k sqft212 Madison St #7, San Antonio, TX 78205Off Market
- $624,9003 bd2 ba2.6k sqft923 S Alamo St, San Antonio, TX 78205Off Market
- $784,1003 bd3 ba768 sqft923 S Alamo St SUITE 3, San Antonio, TX 78205Off Market
- $1,601,2002 bd2 ba2.9k sqft923 S Alamo St, San Antonio, TX 78205Off Market
- $1,117,6003 bd2 ba3.1k sqft923 S Alamo St #9, San Antonio, TX 78205Off Market
- $1,070,4002 bd2 ba2.9k sqft923 S Alamo St APT 1, San Antonio, TX 78205Off Market
Nearby schools
GreatSchools rating
- 5/10Bonham AcademyGrades: PK-8Distance: 0.1 mi
- 4/10Brackenridge High SchoolGrades: 9-12Distance: 0.7 mi
Schools provided by the listing agent
- Elementary: Bonham
- Middle: Bonham
- High: Brackenridge
- District: San Antonio I.S.D.
Source: LERA MLS. This data may not be complete. We recommend contacting the local school district to confirm school assignments for this home.
Get a cash offer in 3 minutes
Find out how much your home could sell for in as little as 3 minutes with a no-obligation cash offer.
Estimated market value
$1,477,000
Get a cash offer in 3 minutes
Find out how much your home could sell for in as little as 3 minutes with a no-obligation cash offer.
Estimated market value
$1,477,000
- Texas
- Bexar County
- San Antonio
- 78204
- King William
- 212 Madison Unit 1
Nearby cities
Nearby neighborhoods
Nearby zip codes
Other San Antonio Topics
