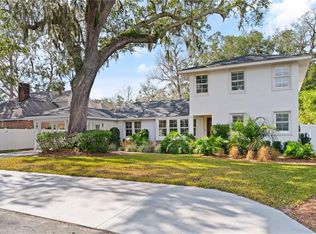
This charming home was designed by a visionary in 1950 as one of the first Bi-Nuclear homes of its kind. It was designed by an architect from GA Tech for his mother to have living quarters separate from sleeping quarters and to be energy efficient. The entry foyers opens to a common area which could be used as a formal dining room or office space. The two bedrooms and bath are on the right side of the foyer. On the left is a huge great room with a masonry fireplace with ventless gas logs. The entire side of the great room is glassed in and overlooks a lovely canopy draped patio. The galley kitchen has mostly new appliances and ample cabinet space. The main part of the yard is privacy fenced to enjoy outdoor living. Outside the fenced patio is additional fencing for privacy and pets
This property is not currently displayed as for sale or rent on Zillow. This may be different from what's on other websites or public sources.