Don't miss one of the last opportunities to have the luxury and convenience of living on the south end of St. Simons Island! Built in 2020, This French country inspired one-of-a-kind home is a golf cart ride away from the Village, shopping, Mallory Street sports complex and the Lodge at Sea Island. Built for entertaining, the main living area is a spacious open room with reclaimed wood beams and a gas fireplace. The gourmet kitchen has custom built cabinetry with Kitchen Aid appliances including a wine cooler and gas cooktop. Host friends and family from the wrap around porch overlooking the wood burning fire pit and heated saltwater pool that stays warm year around. The pool area is landscaped with low maintenance turf and feels like a private oasis. This 6 bed 4 bath home also boasts two owner's suites with one on the first floor and one on the second floor, an upstairs office, a two car garage, plantation shutters, ample storage, and a security system. NO HOA & NO FLOOD INSURANCE REQUIRED! Here is your chance to own one of the most beautiful homes on the coast! Listing agent is a relative of the seller. The furniture is not included in the purchase price.
Sold for $2,250,000
$2,250,000
216 Magnolia Ave, Saint Simons Island, GA 31522
6beds
3,800sqft
Single Family Residence
Built in 2020
10,018 Square Feet Lot
$2,609,200 Zestimate®
$592/sqft
$10,204 Estimated rent
Home value
$2,609,200
$2.40M - $2.84M
$10,204/mo
Zestimate® history
Owner options
List your home for rent
$10,204/mo
Rent Zestimate®
Find your next renter with Zillow Rental Manager. Plus, with online applications, you can quickly screen prospective tenants – for free.
$10,204/mo
Rent Zestimate®
Refinance and save
$14,281/mo
Est. payment
Refinancing to a lower rate could help reduce your monthly payments and save thousands over the life of the loan.
$14,281/mo
Est. payment
Explore your selling options
Work with a Zillow partner agent
Leverage their expertise and Zillow's premium Showcase listings to get your home seen by more buyers.
Get startedList with your own agent
Get your home in front of millions of buyers by listing it on Zillow.
Learn how to do itSell it yourself
Take full control of how buyers see your home on Zillow by listing For Sale by Owner (FSBO).
List your homeWhat's special
Heated saltwater poolSpacious open roomWine coolerFrench countryLow maintenance turfAmple storagePlantation shutters
Zillow last checked:
Listing updated:
Listed by:
Morgan Thomas 912-256-3709,
Landrise Realty, LLC
Bought with:
Hannah Melton, 323481
Duckworth Properties BWK
Source: Scout MLS,MLS#: 1641544
Facts & features
Interior
Bedrooms & bathrooms
- Bedrooms: 6
- Bathrooms: 4
- Full bathrooms: 4
Heating
- Electric, Heat Pump
Cooling
- Electric, Heat Pump
Appliances
- Included: Cooktop, Convection Oven, Disposal, Dishwasher, Gas Range, Microwave, Refrigerator, Range Hood, Wine Cooler, Wall Oven
- Laundry: Electric Dryer Hookup, Gas Dryer Hookup, Laundry Room, Washer Hookup
Features
- Built-in Features, Bookcases, Ceiling Fan(s), Crown Molding, Double Vanity, High Ceilings, High Speed Internet, Pantry, Recessed Lighting, Soaking Tub, Walk-In Closet(s), Wired for Data, Columns, Open Staircase, Separate Shower, Tub Only, Primary on First Floor, Kitchen Island
- Flooring: Hardwood, Tile
- Windows: Double Pane Windows, Plantation Shutters
- Has basement: No
- Number of fireplaces: 1
- Fireplace features: Gas, Gas Log, Living Room
Interior area
- Total structure area: 3,800
- Total interior livable area: 3,800 sqft
Property
Parking
- Total spaces: 2
- Parking features: Attached, Driveway, Other, Paved
- Garage spaces: 2
- Has uncovered spaces: Yes
Features
- Patio & porch: Porch, Screened, Wrap Around
- Exterior features: Fire Pit, Columns
- Has private pool: Yes
- Pool features: Heated, In Ground, Salt Water
- Fencing: Fenced,Privacy,Wood
Lot
- Size: 10,018 Square Feet
- Features: Sprinklers In Front, Sprinklers In Rear, Full Size Lot, Yard Well
Details
- Parcel number: 0414800
- Special conditions: Standard,Agent Owned
Construction
Type & style
- Home type: SingleFamily
- Architectural style: French Provincial
- Property subtype: Single Family Residence
Materials
- Board & Batten Siding, Brick, HardiPlank Type, Spray Foam Insulation
- Foundation: Block, Slab
- Roof: Asphalt,Metal
Condition
- As Is
- Year built: 2020
Utilities & green energy
- Sewer: Public Sewer
- Water: Public, Well
- Utilities for property: Cable Available, Natural Gas Available, Phone Available, Sewer Available, Water Available
Green energy
- Energy efficient items: Doors, Insulation, Thermostat, Windows
Community & HOA
Community
- Security: Fire Alarm, Smoke Detector(s), Security System
- Subdivision: Island Retreat - SFR
Location
- Region: Saint Simons Island
Financial & listing details
- Price per square foot: $592/sqft
- Tax assessed value: $2,019,800
- Annual tax amount: $19,747
- Date on market: 8/7/2023
- Listing terms: Cash,Conventional
- Road surface type: Asphalt
Price history
| Date | Event | Price |
|---|---|---|
| 10/20/2023 | Sold | $2,250,000-11.4%$592/sqft |
Source: Scout MLS #1641544 Report a problem | ||
| 9/22/2023 | Pending sale | $2,540,000$668/sqft |
Source: Scout MLS #1641544 Report a problem | ||
| 8/7/2023 | Listed for sale | $2,540,000-3.8%$668/sqft |
Source: Scout MLS #1641544 Report a problem | ||
| 8/7/2023 | Listing removed | -- |
Source: Scout MLS #1640410 Report a problem | ||
| 8/1/2023 | Price change | $2,640,000-5.4%$695/sqft |
Source: Scout MLS #1640410 Report a problem | ||
| 6/21/2023 | Price change | $2,790,000-5.1%$734/sqft |
Source: Scout MLS #1640410 Report a problem | ||
| 6/8/2023 | Listed for sale | $2,940,000+833.3%$774/sqft |
Source: Scout MLS #1640410 Report a problem | ||
| 10/23/2019 | Sold | $315,000-1.3%$83/sqft |
Source: Scout MLS #1608570 Report a problem | ||
| 9/24/2019 | Pending sale | $319,000$84/sqft |
Source: Keller Williams Realty Golden Isles #1608570 Report a problem | ||
| 7/13/2019 | Price change | $319,000-1.8%$84/sqft |
Source: Keller Williams Realty Golden Isles #1608570 Report a problem | ||
| 6/4/2019 | Price change | $324,900-3%$86/sqft |
Source: Keller Williams Realty Golden Isles #1608570 Report a problem | ||
| 3/22/2019 | Price change | $334,900-4.3%$88/sqft |
Source: Clickit Realty #1604893 Report a problem | ||
| 2/19/2019 | Price change | $349,900-4.1%$92/sqft |
Source: Clickit Realty #1604893 Report a problem | ||
| 1/21/2019 | Listed for sale | $364,900+21.6%$96/sqft |
Source: Clickit Realty #1604893 Report a problem | ||
| 8/22/2017 | Sold | $300,000-2.4%$79/sqft |
Source: Scout MLS #1583175 Report a problem | ||
| 4/10/2017 | Listed for sale | $307,500$81/sqft |
Source: Clickit Realty #1583175 Report a problem | ||
Public tax history
| Year | Property taxes | Tax assessment |
|---|---|---|
| 2025 | $19,747 +0.9% | $807,920 |
| 2024 | $19,575 +439.7% | $807,920 +466.9% |
| 2023 | $3,627 +16% | $142,520 +19% |
| 2022 | $3,127 -2.9% | $119,720 |
| 2021 | $3,221 | $119,720 |
| 2020 | -- | $119,720 +12% |
| 2019 | $2,916 -100% | $106,880 |
| 2018 | $10,000,292 | $106,880 +1.1% |
| 2017 | -- | $105,760 +120.5% |
| 2016 | $2,886 | $47,960 |
Find assessor info on the county website
Neighborhood: 31522
Nearby homes
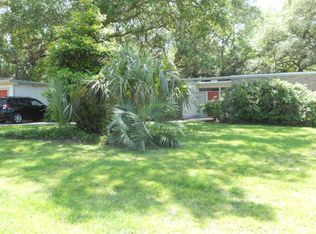
- $898,1002 bd1 ba1.3k sqft212 Magnolia Ave, Saint Simons Island, GA 31522Off Market
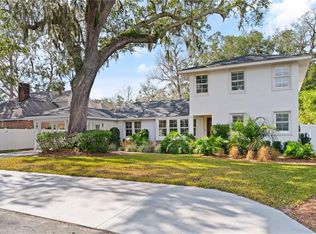
- $1,570,0004 bd4 ba3.4k sqft220 Magnolia Ave, Saint Simons Island, GA 31522Sold
- $1,576,9004 bd3 ba2.9k sqft215 Kings Way, Saint Simons Island, GA 31522Off Market
- $375,0009,748 sqft213 Kings Way, Saint Simons Island, GA 31522Off Market
- $1,333,7004 bd2 ba2k sqft217 Kings Way, Saint Simons Island, GA 31522Off Market
- $1,376,9004 bd3 ba3.1k sqft224 Magnolia Ave, Saint Simons Island, GA 31522Off Market
- $730,0003 bd2 ba2.1k sqft213 Magnolia Ave, Saint Simons Island, GA 31522Sold
- $717,2003 bd2 ba1.1k sqft219 Kings Way, Saint Simons Island, GA 31522Off Market
Nearby schools
GreatSchools rating
- 8/10St. Simons Elementary SchoolGrades: PK-5Distance: 0.7 mi
- 6/10Glynn Middle SchoolGrades: 6-8Distance: 5 mi
- 10/10Glynn AcademyGrades: 9-12Distance: 5.4 mi
Schools provided by the listing agent
- Elementary: St. Simons
- Middle: Glynn Middle School
- High: Glynn Academy
Source: Scout MLS. This data may not be complete. We recommend contacting the local school district to confirm school assignments for this home.
Sell for more on Zillow
Get a Zillow Showcase℠ listing at no additional cost and you could sell for .
$2,609,200
2% more
+$52,184
With Zillow Showcase(estimated)
$2,661,384
Sell for more on Zillow
Get a Zillow Showcase℠ listing at no additional cost and you could sell for .
$2,609,200
2% more
+$52,184
With Zillow Showcase(estimated)
$2,661,384
- Georgia
- Glynn County
- Saint Simons Island
- 31522
- 216 Magnolia Ave
Nearby cities
Nearby zip codes
Other Saint Simons Island Topics
- Apartments for Rent in 31522
- Houses for Sale in 31522
- Houses for Rent in 31522
- 31522 Real Estate
- Saint Simons Island Condos
- Houses for Sale in Saint Simons Island
- Newest Listings in Saint Simons Island
- Saint Simons Island Home Values
- Saint Simons Island Real Estate Agents
- Saint Simons Island Refinance
- Saint Simons Island Mortgage Rates
