Skip main navigation
Closed
  • $379,000

    212 Mayfield Dr, Goose Creek, SC 29445

    3beds
    1,914sqft
    Single Family Residence
    Built in 2010
    8,712 Square Feet Lot
    $379,200 Zestimate®
    $198/sqft
    $2,361 Estimated rent

    Home value

    $379,200

    $360,000 - $398,000

    $2,361/mo

    Zestimate® history
    Loading
    Loading...

    Owner options

    List your home for rent

    $2,361/mo

    Rent Zestimate®

    Find your next renter with Zillow Rental Manager. Plus, with online applications, you can quickly screen prospective tenants – for free.

    Learn more

    $2,361/mo

    Rent Zestimate®

    Refinance and save

    $2,202/mo

    Est. payment

    Refinancing to a lower rate could help reduce your monthly payments and save thousands over the life of the loan.

    See today's rates

    $2,202/mo

    Est. payment

    Explore your selling options

    Work with a Zillow partner agent

    Leverage their expertise and Zillow's premium Showcase listings to get your home seen by more buyers.

    Get started

    List with your own agent

    Get your home in front of millions of buyers by listing it on Zillow.

    Learn how to do it

    Sell it yourself

    Take full control of how buyers see your home on Zillow by listing For Sale by Owner (FSBO).

    List your home

    What's special

    Spacious eat-in kitchenAmple cabinet storageEnsuite bathBreakfast barBright and welcoming feelVersatile flex roomBrand-new gas stove
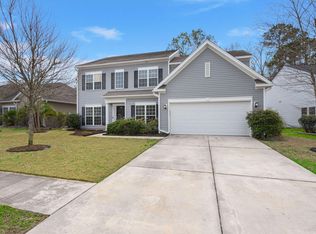
    If you're searching for an affordable, move-in ready home with space to spread out, this one checks all the boxes. Located in a quiet, established neighborhood with community amenities that include space to play and a neighborhood pool to enjoy during the warmer months.Natural light fills the open main living area, creating a bright and welcoming feel throughout. A separate dining room is perfect for gatherings, while the spacious eat-in kitchen features a brand-new gas stove, refrigerator, and microwave, ample cabinet storage, a breakfast bar, and plenty of room for casual dining.A versatile flex room just off the main living space offers endless possibilities ideal for a home office, playroom, or guest space. The primary suite provides a private retreat with an ensuite bath andgenerous closet space, while two additional bedrooms allow flexibility for everyday living. Step outside to a well-maintained backyard that backs to wooded privacy, offering a peaceful setting to relax or entertain. Enjoy your morning coffee on the covered lanai or host friends on the expansive paved patio designed for year-round enjoyment. The garage adds extra functionality with a convenient utility sink. Just minutes from Joint Base Charleston, dining, parks, and top-rated schools, this home blends comfort, convenience, community, and value in the heart of the Lowcountry.

    Zillow last checked:

    Listing updated:

    Listed by:

    Realty ONE Group Coastal

    Bought with:

    Carolina One Real Estate

    Source: CTMLS,MLS#: 26003335MLS Logo

    Facts & features

    Interior

    Bedrooms & bathrooms
    • Bedrooms: 3
    • Bathrooms: 2
    • Full bathrooms: 2
    Rooms
    • Room types: Family Room, Office, Dining Room, Eat-In-Kitchen, Family, Laundry, Pantry, Separate Dining
    Heating
    • Natural Gas
    Cooling
    • Central Air
    Appliances
    • Laundry: Electric Dryer Hookup, Washer Hookup, Laundry Room
    Features
    • Ceiling - Cathedral/Vaulted, Ceiling - Smooth, High Ceilings, Garden Tub/Shower, Walk-In Closet(s), Ceiling Fan(s), Eat-in Kitchen, Pantry
    • Flooring: Carpet, Ceramic Tile, Luxury Vinyl
    • Windows: Window Treatments
    • Has fireplace: No
    Interior area
    • Total structure area: 1,914
    • Total interior livable area: 1,914 sqft

    Property

    Parking
    • Total spaces: 2
    • Parking features: Garage, Garage Door Opener
    • Garage spaces: 2
    Features
    • Levels: One
    • Stories: 1
    • Entry location: Ground Level
    • Patio & porch: Covered, Front Porch
    • Exterior features: Rain Gutters
    • Fencing: Privacy,Wood
    Lot
    • Size: 8,712 Square Feet
    • Features: 0 - .5 Acre, Level, Wooded
    Details
    • Parcel number: 2350701023

    Construction

    Type & style
    • Home type: SingleFamily
    • Architectural style: Ranch,Traditional
    • Property subtype: Single Family Residence
    Materials
    • Vinyl Siding
    • Foundation: Slab
    • Roof: Asphalt
    Condition
    • New construction: No
    • Year built: 2010

    Utilities & green energy

    • Sewer: Public Sewer
    • Water: Public
    • Utilities for property: Berkeley Elect Co-Op, City of Goose Creek, Dominion Energy

    Community & HOA

    Community
    • Features: Clubhouse, Park, Pool, Trash
    • Subdivision: Liberty Village
    Location
    • Region: Goose Creek

    Financial & listing details

    • Price per square foot: $198/sqft
    • Tax assessed value: $353,300
    • Annual tax amount: $1,425
    • Date on market: 2/5/2026
    • Listing terms: Cash,Conventional,FHA,VA Loan

    Price history

    DateEventPrice
    5/12/2026Sold$379,000$198/sqft
    Source: CTMLS #26003335 Report a problem
    3/13/2026Price change$379,000-0.2%$198/sqft
    Source: CTMLS #26003335 Report a problem
    2/5/2026Listed for sale$379,900+4.1%$198/sqft
    Source: CTMLS #26003335 Report a problem
    6/12/2024Sold$365,000$191/sqft
    Source: CTMLS #24010194 Report a problem
    5/14/2024Contingent$365,000$191/sqft
    Source: CTMLS #24010194 Report a problem
    5/13/2024Price change$365,000-1.4%$191/sqft
    Source: CTMLS #24010194 Report a problem
    5/6/2024Listed for sale$370,000$193/sqft
    Source: CTMLS #24010194 Report a problem
    4/29/2024Contingent$370,000$193/sqft
    Source: CTMLS #24010194 Report a problem
    4/24/2024Listed for sale$370,000+54.2%$193/sqft
    Source: CTMLS #24010194 Report a problem
    5/17/2019Sold$240,000+0%$125/sqft
    Source: CTMLS #19008963 Report a problem
    4/1/2019Pending sale$239,900$125/sqft
    Source: Brand Name Real Estate #19008963 Report a problem
    3/28/2019Listed for sale$239,900+17.6%$125/sqft
    Source: Brand Name Real Estate #19008963 Report a problem
    3/17/2016Sold$204,000-1.9%$107/sqft
    Source: Public Record Report a problem
    1/29/2016Pending sale$208,000$109/sqft
    Source: Jeff Cook Real Estate, LLC #16000290 Report a problem
    1/6/2016Listed for sale$208,000+8.9%$109/sqft
    Source: Jeff Cook RE.com with Agent Owned #16000290 Report a problem
    4/29/2010Sold$190,930$100/sqft
    Source: Public Record Report a problem

    Public tax history

    YearProperty taxesTax assessment
    2024$1,425 +3.2%$10,890 +15%
    2023$1,381 -1.6%$9,470
    2022$1,404 -54.7%$9,470 -33.4%
    2021$3,098 -29.7%$14,210
    2020$4,408 +265.8%$14,210 +82.6%
    2018$1,205 $7,780 +0.1%
    2017$1,205 +19.4%$7,776 +7.7%
    2016$1,010 $7,220 +7.6%
    2015$1,010 $6,710
    2014$1,010 $6,710 +1.4%
    2012-- $6,620
    Find assessor info on the county website

    Neighborhood: 29445

    Nearby schools

    GreatSchools rating
    Schools provided by the listing agent
    • Elementary: Boulder Bluff
    • Middle: Sedgefield
    • High: Goose Creek

    Source: CTMLS. This data may not be complete. We recommend contacting the local school district to confirm school assignments for this home.

    Get a cash offer in 3 minutes
    Find out how much your home could sell for in as little as 3 minutes with a no-obligation cash offer.
    Estimated market value
    $379,200
    Get a cash offer in 3 minutes
    Find out how much your home could sell for in as little as 3 minutes with a no-obligation cash offer.
    Estimated market value
    $379,200