PRICE IMPROVED ESPECIALLY FOR YOU . Welcome to this exquisite Saint Andrew Model home, designed exclusively for the active 55+ lifestyle community. Offering more than 2,000 square feet of beautifully maintained living space, this residence blends comfort, elegance, and thoughtful design in every detail. Step inside to discover an inviting open-concept floor plan highlighted by upgraded crown molding, sophisticated lighting fixtures, and custom window treatments that enhance the home’s warmth and charm. The spacious living room features a cozy gas fireplace—perfect for relaxing on cool evenings—and opens seamlessly to a formal dining room, ideal for entertaining family and friends. The gourmet kitchen is the heart of the home, boasting a large center island, upgraded cabinetry, pantry, and high-end, energy-efficient stainless-steel appliances, including a built-in microwave, gas range, self-cleaning oven, Just off the kitchen, you’ll find a private home office—flexible enough to be used as a third bedroom, hobby room, or reading nook depending on your needs. The primary suite offers a luxurious retreat with an ensuite bath featuring dual vanities, a walk-in closet, and elegant finishes that promote both comfort and style. A second full bathroom serves guests or family members with ease. Every room reflects careful attention to detail, with ENERGY STAR–qualified windows and doors ensuring year-round efficiency and comfort. Convenience continues with a main-floor laundry area, an attached two-car garage, and ample storage throughout. Modern safety features include smoke and carbon monoxide detectors for added peace of mind. From the inviting front entryway to the refined finishes throughout, this home offers the perfect blend of sophistication and practicality—ready for you to move in and enjoy a relaxed, maintenance-free lifestyle. At Stirling Glen, you can enjoy amenities such as the Clubhouse/Amenity Center, Fitness Center, Outdoor Pool, Card Room, Ballroom, Billiards, Bocce Ball Courts, Horseshoe Pits, Demonstration Kitchen, and Outdoor Patio. Contingent on seller finding suitable housing. which they are actively looking
Sold for $499,000
$499,000
212 Montrose Ln, Williamstown, NJ 08094
2beds
2,051sqft
Single Family Residence
Built in 2021
7,841 Square Feet Lot
$501,200 Zestimate®
$243/sqft
$2,893 Estimated rent
Home value
$501,200
$456,000 - $551,000
$2,893/mo
Zestimate® history
Owner options
List your home for rent
$2,893/mo
Rent Zestimate®
Find your next renter with Zillow Rental Manager. Plus, with online applications, you can quickly screen prospective tenants – for free.
$2,893/mo
Rent Zestimate®
Refinance and save
$3,708/mo
Est. payment
Refinancing to a lower rate could help reduce your monthly payments and save thousands over the life of the loan.
$3,708/mo
Est. payment
Explore your selling options
Work with a Zillow partner agent
Leverage their expertise and Zillow's premium Showcase listings to get your home seen by more buyers.
Get startedList with your own agent
Get your home in front of millions of buyers by listing it on Zillow.
Learn how to do itSell it yourself
Take full control of how buyers see your home on Zillow by listing For Sale by Owner (FSBO).
List your homeWhat's special
Outdoor poolCozy gas fireplaceSophisticated lighting fixturesSelf-cleaning ovenBuilt-in microwaveGas rangeRefined finishes throughout
Zillow last checked:
Listing updated:
Listed by:
Kathy Hansbury 856-885-1106,
Weichert Realtors-Turnersville
Bought with:
Rachel Romano, 1111154
Real Broker, LLC
Source: Bright MLS,MLS#: NJGL2065046
Facts & features
Interior
Bedrooms & bathrooms
- Bedrooms: 2
- Bathrooms: 2
- Full bathrooms: 2
- Main level bathrooms: 2
- Main level bedrooms: 2
Basement
- Area: 0
Heating
- Forced Air, Natural Gas
Cooling
- Central Air, Electric
Appliances
- Included: Gas Water Heater
Features
- Has basement: No
- Has fireplace: No
Interior area
- Total structure area: 2,051
- Total interior livable area: 2,051 sqft
- Finished area above ground: 2,051
- Finished area below ground: 0
Property
Parking
- Total spaces: 2
- Parking features: Garage Faces Front, Asphalt, Attached
- Attached garage spaces: 2
- Has uncovered spaces: Yes
Accessibility
- Accessibility features: None
Features
- Levels: One
- Stories: 1
- Pool features: None
Lot
- Size: 7,841 Square Feet
- Features: Backs - Open Common Area
Details
- Additional structures: Above Grade, Below Grade
- Parcel number: 1100142010800016
- Zoning: RES
- Special conditions: Standard
Construction
Type & style
- Home type: SingleFamily
- Architectural style: Ranch/Rambler
- Property subtype: Single Family Residence
Materials
- Vinyl Siding
- Foundation: Slab
- Roof: Shingle
Condition
- New construction: No
- Year built: 2021
Details
- Builder model: Saint Andrews
Utilities & green energy
- Sewer: Public Sewer
- Water: Public
- Utilities for property: Cable Connected, Natural Gas Available, Sewer Available, Water Available
Community & HOA
Community
- Senior community: Yes
- Subdivision: Stirling Glen
HOA
- Has HOA: Yes
- Services included: Common Area Maintenance, Pool(s), Recreation Facility, Snow Removal
- HOA fee: $150 monthly
- HOA name: DENALI MGT STERLING GLENN
Location
- Region: Williamstown
- Municipality: MONROE TWP
Financial & listing details
- Price per square foot: $243/sqft
- Tax assessed value: $277,600
- Annual tax amount: $10,165
- Date on market: 10/13/2025
- Listing agreement: Exclusive Right To Sell
- Listing terms: Cash,Conventional,FHA,VA Loan
- Inclusions: All Appliances, Window Treatments Washer And Dryer
- Ownership: Fee Simple
Price history
| Date | Event | Price |
|---|---|---|
| 4/29/2026 | Sold | $499,000-4%$243/sqft |
Source:  Bright MLS #NJGL2065046 Report a problem Bright MLS #NJGL2065046 Report a problem | ||
| 2/14/2026 | Pending sale | $519,900$253/sqft |
Source: Bright MLS #NJGL2065046 Report a problem | ||
| 1/11/2026 | Price change | $519,900-1.9%$253/sqft |
Source: Bright MLS #NJGL2065046 Report a problem | ||
| 12/17/2025 | Price change | $529,900-1%$258/sqft |
Source: Bright MLS #NJGL2065046 Report a problem | ||
| 10/13/2025 | Listed for sale | $535,000+49.4%$261/sqft |
Source: Bright MLS #NJGL2065046 Report a problem | ||
| 9/30/2021 | Sold | $358,098+14.3%$175/sqft |
Source: Bright MLS #NJGL273082 Report a problem | ||
| 5/20/2021 | Pending sale | $313,368$153/sqft |
Source: Bright MLS #NJGL273082 Report a problem | ||
| 4/30/2021 | Listing removed | -- |
Source: Bright MLS #NJGL273082 Report a problem | ||
| 3/26/2021 | Pending sale | $313,368$153/sqft |
Source: Bright MLS #NJGL273082 Report a problem | ||
Public tax history
| Year | Property taxes | Tax assessment |
|---|---|---|
| 2025 | $10,166 | $277,600 |
| 2024 | $10,166 +0.7% | $277,600 |
| 2023 | $10,091 +434.3% | $277,600 |
| 2022 | $1,889 | -- |
Find assessor info on the county website
Neighborhood: 08094
Nearby homes
- $9,800-- bd-- ba-- sqft220-230 Mount Laurel Rd, Mount Laurel, NJ 08054Off Market
- $1,029,7004 bd5 ba3.3k sqft1 Pheasant Dr, Mount Laurel, NJ 08054Off Market
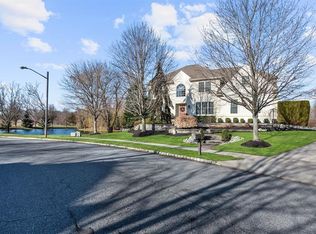
- $428,900-- bd-- ba1.6k sqft215 Mount Laurel Rd, Mount Laurel, NJ 08054Off Market
- $997,7004 bd5 ba3.4k sqft3 Pheasant Dr, Mount Laurel, NJ 08054Off Market
- $447,700-- bd-- ba1.8k sqft219 Mount Laurel Rd, Mount Laurel, NJ 08054Off Market
- $958,7004 bd5 ba3.5k sqft2 Pheasant Dr, Mount Laurel, NJ 08054Off Market
- $1,175,8006 bd5 ba4k sqft5 Pheasant Dr, Mount Laurel, NJ 08054Off Market
- $854,500-- bd-- ba3.3k sqft4 Pheasant Dr, Mount Laurel, NJ 08054Off Market
Nearby schools
GreatSchools rating
- 6/10Hillside Elementary SchoolGrades: PK-4Distance: 1.9 mi
- 6/10T E Harrington Middle SchoolGrades: 7-8Distance: 2.1 mi
- 5/10Lenape High SchoolGrades: 9-12Distance: 3.8 mi
Schools provided by the listing agent
- District: Monroe Township
Source: Bright MLS. This data may not be complete. We recommend contacting the local school district to confirm school assignments for this home.
Get a cash offer in 3 minutes
Find out how much your home could sell for in as little as 3 minutes with a no-obligation cash offer.
Estimated market value
$501,200
Get a cash offer in 3 minutes
Find out how much your home could sell for in as little as 3 minutes with a no-obligation cash offer.
Estimated market value
$501,200
- New Jersey
- Burlington County
- Mt Laurel Township
- 08094
- 212 Montrose Ln
Nearby cities
Nearby neighborhoods
Nearby zip codes
Other Mt Laurel Township Topics
- Apartments for Rent in 08094
- Houses for Sale in 08094
- Houses for Rent in 08094
- 08094 Real Estate
- Mt Laurel Township Condos
- Houses for Sale in Mt Laurel Township
- Newest Listings in Mt Laurel Township
- Mt Laurel Township Home Values
- Mt Laurel Township Real Estate Agents
- Mt Laurel Township Refinance
- Mt Laurel Township Mortgage Rates
