Skip main navigation
Off market
Street View
  • $997,900

    3 Pheasant Dr, Mount Laurel, NJ 08054

    4beds
    3,419sqft
    SingleFamily
    Built in 1997
    2.71 Acres Lot
    $997,900 Zestimate®
    $292/sqft
    $4,680 Estimated rent

    Home value

    $997,900

    $938,000 - $1.07M

    $4,680/mo

    Zestimate® history
    Loading
    Loading...

    Owner options

    List your home for rent

    $4,680/mo

    Rent Zestimate®

    Find your next renter with Zillow Rental Manager. Plus, with online applications, you can quickly screen prospective tenants – for free.

    Learn more

    $4,680/mo

    Rent Zestimate®

    Refinance and save

    $6,920/mo

    Est. payment

    Refinancing to a lower rate could help reduce your monthly payments and save thousands over the life of the loan.

    See today's rates

    $6,920/mo

    Est. payment

    Explore your selling options

    Work with a Zillow partner agent

    Leverage their expertise and Zillow's premium Showcase listings to get your home seen by more buyers.

    Get started

    List with your own agent

    Get your home in front of millions of buyers by listing it on Zillow.

    Learn how to do it

    Sell it yourself

    Take full control of how buyers see your home on Zillow by listing For Sale by Owner (FSBO).

    List your home

    What's special

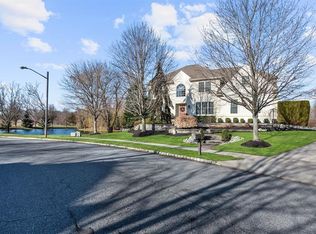
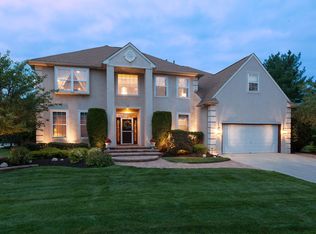
    Welcome to Three Pheasant Drive, a fabulous home with resort-like features. As you enter the home you will immediately notice the open floorplan and beautiful hardwood floors. Once in the foyer you can glance up at the soaring two story ceiling complete with detailed crown molding accents. During the day the foyer is bathed in light streaming through an oversized radius window. At night the chandelier, complete with motorized lift, will light the way. The front of the home is where you will also find the formal dining room and living room. As you travel to the back of the house you will pass a half bath, and then reach the heart of the home. A ground floor office complete with built in cabinetry is to your left. Straight ahead, the spacious family room greets you with a gas burning fireplace, an impressive 18 foot ceiling complete with recessed lighting, and floor to ceiling windows that invite the outdoors in. Tucked away in the corner is a light filled sunroom with views of the pond. The family room looks uninterrupted into a kitchen that boasts white 42" cabinets, an oversized island with seating, stainless steel commercial appliances, hardwood flooring Step out through the sliding glass doors Step down on to an EP Henry paver patio with built in gas line for outdoor cooking. Then beyond the relaxation of the patio is the serenity of the lake. Beauty and privacy abounds in the back yard. Upstairs you will find a large master bedroom suite that has a sitting area, a large walk-in closet, and a phenomenal master bathroom. The spacious bathroom offers two vanities with built in custom cabinetry, more built in cabinetry for clothing and accessories and a huge, tile and glass shower. Two other nicely sized bedrooms that share a Jack-and-Jill bathroom and a fourth princess bedroom that enjoys a bathroom all to itself. This home also comes with a beautiful finished basement. The lower level has plenty of entertaining space as well as a fourth full bathroom for guest

    This property is off market, which means it's not currently listed for sale or rent on Zillow. This may be different from what's available on other websites or public sources.
    Facts & features

    Interior

    Bedrooms & bathrooms
    • Bedrooms: 4
    • Bathrooms: 5
    • Full bathrooms: 4
    • 1/2 bathrooms: 1
    Heating
    • Forced air, Gas
    Cooling
    • Central
    Appliances
    • Included: Range / Oven
    Features
    • Has fireplace: Yes
    Interior area
    • Total interior livable area: 3,419 sqft

    Property

    Parking
    • Total spaces: 2
    Lot
    • Size: 2.71 Acres
    Details
    • Parcel number: 240050800000100003

    Construction

    Type & style
    • Home type: SingleFamily
    Condition
    • Year built: 1997

    Community & neighborhood

    Location
    • Region: Mount Laurel

    Other

    Other facts
    • central_air_desc: Central A/C
    • roof_types: Unknown
    • taxes_annual: 15441
    • heating_desc: Fireplace,Forced Air, Natural Gas
    • original_listhub_key: 3yd-TRENDPA-1009104488

    Price history

    DateEventPrice
    8/17/2019Sold$570,000$167/sqft
    Source: Public Record Report a problem
    4/8/2019Sold$570,000-5%$167/sqft
    Source: Agent Provided Report a problem
    11/29/2018Price change$599,900-4.8%$175/sqft
    Source: Keller Williams Realty Cherry Hill #1009104488 Report a problem
    10/31/2018Listed for sale$629,900-2.9%$184/sqft
    Source: Keller Williams Realty Cherry Hill #1009104488 Report a problem
    10/1/2018Listing removed$649,000$190/sqft
    Source: BHHS Fox & Roach - 109 34th Street- Ocean City #510530 Report a problem
    8/31/2018Price change$649,000-1.5%$190/sqft
    Source: BHHS Fox & Roach - 109 34th Street-Ocean City #1001940326 Report a problem
    6/26/2018Listed for sale$659,000+82.5%$193/sqft
    Source: BHHS Fox & Roach-CH #1001940326 Report a problem
    9/22/1997Sold$361,122$106/sqft
    Source: Public Record Report a problem

    Public tax history

    YearProperty taxesTax assessment
    2025$17,038 +3.9%$539,700
    2024$16,396 $539,700
    2023-- $539,700
    2022$16,342 +1.9%$539,700
    2021$16,034 +3.1%$539,700
    2020$15,560 +0.8%$539,700
    2019$15,441 +2.7%$539,700
    2018$15,041 +1.5%$539,700
    2017$14,815 +1.2%$539,700
    2016$14,642 +1%$539,700
    2015$14,496 -15.7%$539,700
    2014$17,199 +4.9%$539,700 +42.8%
    2013$16,394 +1.6%$378,000
    2012$16,137 +0.3%$378,000
    2011$16,084 +4.8%$378,000
    2010$15,343 +2.1%$378,000
    2009$15,022 +2.5%$378,000
    2008$14,655 +7%$378,000
    2007$13,701 +4.7%$378,000 +3.1%
    2006$13,091 +5.7%$366,700
    2005$12,391 +2.4%$366,700
    2004$12,101 $366,700
    2003-- $366,700
    2002-- $366,700
    2001-- $366,700

    Find assessor info on the county website

    Neighborhood: 08054

    Nearby schools

    GreatSchools rating
    Schools provided by the listing agent
    • District: Mount Laurel Township Public Schools

    Source: The MLS. This data may not be complete. We recommend contacting the local school district to confirm school assignments for this home.

    Get a cash offer in 3 minutes
    Find out how much your home could sell for in as little as 3 minutes with a no-obligation cash offer.
    Estimated market value
    $997,900
    Get a cash offer in 3 minutes
    Find out how much your home could sell for in as little as 3 minutes with a no-obligation cash offer.
    Estimated market value
    $997,900