Skip main navigation
Closed
  • $375,000

    212 N Center St Unit 201, Bloomington, IL 61701

    3beds
    1,885sqft
    Condominium, Single Family Residence
    Built in 2008
    -- sqft lot
    $386,000 Zestimate®
    $199/sqft
    $2,101 Estimated rent

    Home value

    $386,000

    $355,000 - $421,000

    $2,101/mo

    Zestimate® history
    Loading
    Loading...

    Owner options

    List your home for rent

    $2,101/mo

    Rent Zestimate®

    Find your next renter with Zillow Rental Manager. Plus, with online applications, you can quickly screen prospective tenants – for free.

    Learn more

    $2,101/mo

    Rent Zestimate®

    Refinance and save

    $3,178/mo

    Est. payment

    Refinancing to a lower rate could help reduce your monthly payments and save thousands over the life of the loan.

    See today's rates

    $3,178/mo

    Est. payment

    Explore your selling options

    Work with a Zillow partner agent

    Leverage their expertise and Zillow's premium Showcase listings to get your home seen by more buyers.

    Get started

    List with your own agent

    Get your home in front of millions of buyers by listing it on Zillow.

    Learn how to do it

    Sell it yourself

    Take full control of how buyers see your home on Zillow by listing For Sale by Owner (FSBO).

    List your home

    What's special

    Spa-like retreatElectric fireplaceRear outdoor patioPrimary suiteCustom home theatre systemGourmet kitchenWine fridge
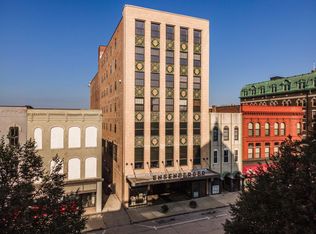
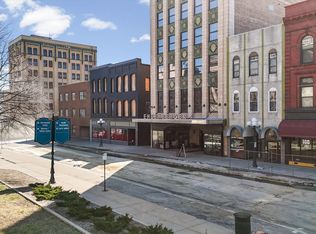
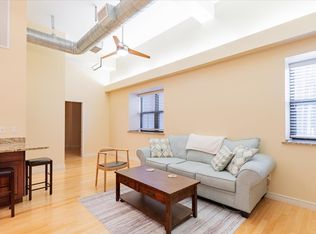
    Experience upscale living in this stunning 3-bedroom, 2-bath luxury condo in the historic Ensenberger Building. The 3rd bedroom is currently used as a dining room loft but can easily be converted. Originally transformed into luxury residences in 2008, this elegant home was completed with high-end upgrades in 2023. The primary suite offers a spa-like retreat with a 12-ft Kohler oversized rainfall dual shower, Connor & Co. dual sink vanities with a marble top, a full-size jacuzzi tub, and an electric fireplace. The gourmet kitchen features all-new 2024 GE Profile graphite matte black stainless steel appliances, a tall range hood, a wine fridge, and a high-end Kohler oversized kitchen faucet. Handscraped Mahogany hardwood floors, solid walnut stair treads and window sills, and a striking 20-ft exposed brick wall add timeless charm. Additional upgrades include custom Muzata metal contemporary cable railing, new interior doors and trim, Levolor 12-ft window blinds, and a custom home theatre system with an 86-inch LG UHD flatscreen, surround sound, and in-wall speakers in the primary suite and bath. Energy-efficient features include a 2024 Rheem 75-gallon rupture-free water heater, HVI Fantech dryer ventilation booster, and 3M privacy window film. Two electric fireplaces enhance warmth and ambiance. Residents enjoy exclusive amenities, including an on-site fitness room, a clubhouse with a full kitchen and pool table, secured basement storage, a private dog run, a rear outdoor patio, keyless entry, and high-speed Metronet WiFi. One underground parking space is included, along with an owned, non-attached secured garage space. A perfect blend of historic charm and modern luxury! Schedule your private showing today!

    Zillow last checked:

    Listing updated:

    Listed by:

    Patrick Kniery 309-826-2475,

    RE/MAX Rising,

    Sean Caldwell 309-846-0528,

    RE/MAX Rising

    Bought with:

    Greta Janis

    eXp Realty

    Source: MRED as distributed by MLS GRID,MLS#: 12325223MLS Logo

    Facts & features

    Interior

    Bedrooms & bathrooms
    • Bedrooms: 3
    • Bathrooms: 2
    • Full bathrooms: 2
    Rooms
    • Room types: Loft, Office
    Primary bedroom
    • Features: Bathroom (Full)
    • Level: Main
    • Area: 192 Square Feet
    • Dimensions: 12X16
    Bedroom 2
    • Level: Main
    • Area: 121 Square Feet
    • Dimensions: 11X11
    Bedroom 3
    • Level: Main
    • Area: 130 Square Feet
    • Dimensions: 10X13
    Dining room
    • Level: Main
    • Area: 130 Square Feet
    • Dimensions: 10X13
    Kitchen
    • Features: Kitchen (Eating Area-Table Space, Updated Kitchen)
    • Level: Main
    • Area: 120 Square Feet
    • Dimensions: 10X12
    Laundry
    • Level: Main
    • Area: 24 Square Feet
    • Dimensions: 4X6
    Living room
    • Level: Main
    • Area: 448 Square Feet
    • Dimensions: 16X28
    Loft
    • Level: Main
    • Area: 132 Square Feet
    • Dimensions: 12X11
    Office
    • Level: Main
    • Area: 32 Square Feet
    • Dimensions: 4X8
    Heating
    • Electric
    Cooling
    • Central Air
    Appliances
    • Included: Range, Microwave, Dishwasher, Refrigerator, Washer, Dryer
    • Laundry: Main Level, Washer Hookup, In Unit
    Features
    • Cathedral Ceiling(s), 1st Floor Bedroom, 1st Floor Full Bath, Storage, Built-in Features, Walk-In Closet(s), Open Floorplan, Special Millwork, Lobby
    • Flooring: Hardwood
    • Windows: Window Treatments
    • Basement: None
    • Number of fireplaces: 1
    • Fireplace features: Electric
    Interior area
    • Total structure area: 1,885
    • Total interior livable area: 1,885 sqft

    Property

    Parking
    • Total spaces: 1
    • Parking features: Assigned, Yes, Owned
    Accessibility
    • Accessibility features: Wheelchair Accessible, Disability Access
    Features
    • Exterior features: Dog Run
    Details
    • Parcel number: 2104325005
    • Special conditions: None

    Construction

    Type & style
    • Home type: Condo
    • Property subtype: Condominium, Single Family Residence
    Materials
    • Brick
    Condition
    • New construction: No
    • Year built: 2008

    Utilities & green energy

    • Sewer: Public Sewer
    • Water: Public

    Community & HOA

    Community
    • Subdivision: Not Applicable
    HOA
    • Has HOA: Yes
    • Amenities included: Elevator(s), Exercise Room, Storage, Party Room, Security Door Lock(s)
    • Services included: Water, Gas, Security, Exercise Facilities, Snow Removal
    • HOA fee: $505 monthly
    Location
    • Region: Bloomington

    Financial & listing details

    • Price per square foot: $199/sqft
    • Tax assessed value: $323,451
    • Annual tax amount: $8,218
    • Date on market: 4/2/2025
    • Listing terms: Conventional
    • Ownership: Condo

    Price history

    DateEventPrice
    12/10/2025Sold$375,000-2.6%$199/sqft
    Source: MRED as distributed by MLS GRID #12325223 Report a problem
    10/23/2025Contingent$385,000$204/sqft
    Source: MRED as distributed by MLS GRID #12325223 Report a problem
    8/13/2025Price change$385,000-2.5%$204/sqft
    Source: MRED as distributed by MLS GRID #12325223 Report a problem
    6/24/2025Price change$395,000-3.7%$210/sqft
    Source: MRED as distributed by MLS GRID #12325223 Report a problem
    5/1/2025Price change$410,000-3.5%$218/sqft
    Source: MRED as distributed by MLS GRID #12325223 Report a problem
    4/2/2025Listed for sale$425,000+99.5%$225/sqft
    Source: MRED as distributed by MLS GRID #12325223 Report a problem
    5/14/2021Sold$213,000-7.4%$113/sqft
    Source: MRED as distributed by MLS GRID #11038248 Report a problem
    4/5/2021Pending sale$229,900$122/sqft
    Source: RE/MAX International #11038248 Report a problem
    4/5/2021Contingent$229,900$122/sqft
    Source: MRED as distributed by MLS GRID #11038248 Report a problem
    12/12/2019Listed for sale$229,900$122/sqft
    Source: RE/MAX Rising #10591312 Report a problem

    Public tax history

    YearProperty taxesTax assessment
    2024$8,255 +0.4%$107,817 +3.3%
    2023$8,219 +18.2%$104,333 +18.9%
    2022$6,951 +24.2%$87,783 +33.3%
    2021$5,595 $65,840
    2020-- $65,840 +5%
    2019-- $62,705
    2018$5,277 $62,705
    2017$5,277 0%$62,705 +30.6%
    2016$5,279 +21.9%$48,006 -7.1%
    2015$4,330 $51,673 +191.4%
    2014$4,330 +205.8%$17,735
    2013$1,416 +0.2%$17,735 -1.1%
    2012$1,413 $17,930 -0.8%
    2011$1,413 +0.4%$18,067
    2010$1,408 +0.7%$18,067
    2009$1,399 $18,067
    Find assessor info on the county website

    Neighborhood: 61701

    Nearby schools

    GreatSchools rating
    Schools provided by the listing agent
    • Elementary: Sheridan Elementary
    • Middle: Bloomington Jr High School
    • High: Bloomington High School
    • District: 87

    Source: MRED as distributed by MLS GRID. This data may not be complete. We recommend contacting the local school district to confirm school assignments for this home.

    Get pre-qualified for a loan
    At Zillow Home Loans, we can pre-qualify you in as little as 5 minutes with no impact to your credit score.

    An equal housing lender. NMLS #10287.

    Sell for more on Zillow
    Get a Zillow Showcase℠ listing at no additional cost and you could sell for .
    $386,000
    2% more
    +$7,720
    With Zillow Showcase(estimated)
    $393,720