Skip main navigation
Active
  • $372,500

    212 N Center St Unit 401, Bloomington, IL 61701

    3beds
    1,738sqft
    : 
    Loading
    Get pre-qualified
    Condominium, Single Family Residence
    Built in 1927
    -- sqft lot
    $-- Zestimate®
    $214/sqft
    $545/mo HOA

    What's special

    Upscale finishes throughoutOutdoor patioSpectacular courthouse viewsIn-unit laundry closetSpacious floor planSecured garage parking spaceGranite countertops
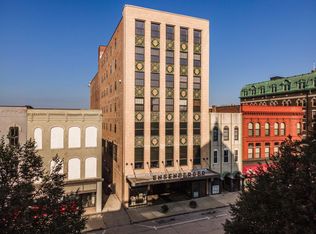
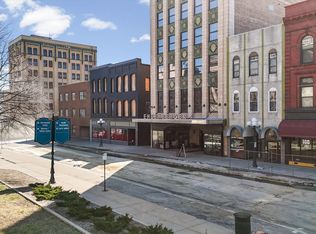
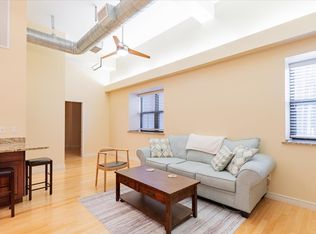
    **LIMITED OFFER THROUGH AUGUST 15TH. SELLER WILL COVER THE FIRST 30 MONTHS OF CONDO DUES Approximately $15,000), WITH AN ACCEPTED OFFER BY AUGUST 15TH, 2026!!** Experience luxury downtown living from the 4th floor of the iconic and historic Ensenberger Building. This exceptional high-end condominium offers breathtaking views of Center Street and the downtown square, all while enjoying a quieter setting with limited traffic below. Inside, you'll find upscale finishes throughout, including granite countertops, exposed brick exterior walls, and stunning wall-to-wall, floor-to-ceiling custom built-ins in the living room, primary suite, and office. The living room is truly a showpiece, featuring a hidden theater screen and projector with surround sound, seamlessly integrated into the custom maple built-ins for the ultimate entertainment experience. The spacious floor plan includes 3 generously sized bedrooms, 2 full bathrooms with separate tub and shower, a dedicated office space with custom built-ins, and an in-unit laundry closet. The primary suite features a beautifully upgraded custom walk-in closet system, while the third bedroom's glass French doors provide the perfect opportunity for a second office, library, or reading retreat. All appliances, including the stacked washer and dryer, remain with the home. Recent updates provide added comfort and peace of mind, including a new water heater installed in August 2025, new cabinetry hinges on all cabinet doors in 2025, and new Levolor solar shades on all five east-facing windows in 2026, complemented by custom hardwood valances. One of the most desirable features of the Ensenberger Building is its solid concrete construction, which provides exceptional sound insulation and results in little to no noise perceived from neighboring units. Residents enjoy an impressive array of building amenities, including an elegant historic lobby, elevator access, fitness center, party room, dog run, outdoor patio, and secure basement storage for overflow belongings. The unit also includes its own secured garage parking space, a rare and valuable downtown convenience. The location is second to none. Enjoy easy access to the Saturday Farmers Market, Salt Fork Food Hub (formerly Martinelli's Market), downtown coffee shops, restaurants, banks, and many local attractions. Even better, a new downtown post office is scheduled to open just one block away this summer, making everyday errands even more convenient. Don't miss your opportunity to own this remarkable downtown residence, offering historic character, modern luxury, unmatched convenience, spectacular courthouse views, and a lifestyle that truly has it all. Schedule your private showing today!
    --
    on Zillow
    |
    545
    views
    |
    14
    saves
    |

    Zillow last checked:

    Listed by:

    Sean Caldwell 309-846-0528,

    RE/MAX Rising

    Source: MRED as distributed by MLS GRID,MLS#: 12665282MLS Logo

    Loading...

      Facts & features

      Interior

      Bedrooms & bathrooms
      • Bedrooms: 3
      • Bathrooms: 2
      • Full bathrooms: 2
      Rooms
      • Room types: Office
      Primary bedroom
      • Features: Flooring (Hardwood), Window Treatments (All), Bathroom (Full)
      • Level: Main
      • Area: 143 Square Feet
      • Dimensions: 11X13
      Bedroom 2
      • Features: Flooring (Hardwood)
      • Level: Main
      • Area: 121 Square Feet
      • Dimensions: 11X11
      Bedroom 3
      • Features: Flooring (Hardwood), Window Treatments (All)
      • Level: Main
      • Area: 110 Square Feet
      • Dimensions: 11X10
      Dining room
      • Features: Flooring (Hardwood), Window Treatments (All)
      • Level: Main
      • Area: 156 Square Feet
      • Dimensions: 13X12
      Kitchen
      • Features: Kitchen (Eating Area-Breakfast Bar, Galley, Island, Pantry-Closet), Flooring (Hardwood)
      • Level: Main
      • Area: 216 Square Feet
      • Dimensions: 12X18
      Living room
      • Features: Flooring (Hardwood), Window Treatments (All)
      • Level: Main
      • Area: 540 Square Feet
      • Dimensions: 18X30
      Office
      • Features: Flooring (Hardwood), Window Treatments (All)
      • Level: Main
      • Area: 63 Square Feet
      • Dimensions: 7X9
      Heating
      • Electric, Forced Air
      Cooling
      • Central Air
      Appliances
      • Included: Range, Microwave, Dishwasher, Refrigerator, Washer, Dryer, Cooktop
      • Laundry: Washer Hookup, In Unit, Laundry Closet
      Features
      • Built-in Features, Walk-In Closet(s)
      • Flooring: Hardwood
      • Basement: None
      • Common walls with other units/homes: End Unit
      Interior area
      • Total structure area: 1,738
      • Total interior livable area: 1,738 sqft

      Property

      Parking
      • Total spaces: 1
      • Parking features: Garage Door Opener, Off Site, Other, Garage
      • Garage spaces: 1
      • Has uncovered spaces: Yes
      Accessibility
      • Accessibility features: Main Level Entry, No Interior Steps, Disability Access
      Features
      • Patio & porch: Patio
      • Exterior features: Dog Run
      Details
      • Parcel number: 2104325015
      • Special conditions: None
      • Other equipment: Intercom, Ceiling Fan(s)

      Construction

      Type & style
      • Home type: Condo
      • Property subtype: Condominium, Single Family Residence
      Materials
      • Brick
      • Roof: Rubber
      Condition
      • New construction: No
      • Year built: 1927
      • Major remodel year: 2008

      Utilities & green energy

      • Sewer: Public Sewer
      • Water: Public

      Community & HOA

      Community
      • Security: Security System, Carbon Monoxide Detector(s)
      • Subdivision: Not Applicable
      HOA
      • Has HOA: Yes
      • Amenities included: Bike Room/Bike Trails, Elevator in Residence, Exercise Room, Storage, Party Room
      • Services included: Water, Gas, Insurance, Security, Clubhouse, Exercise Facilities, Exterior Maintenance, Snow Removal, Other, Internet
      • HOA fee: $545 monthly
      Location
      • Region: Bloomington

      Financial & listing details

      • Price per square foot: $214/sqft
      • Tax assessed value: $332,946
      • Annual tax amount: $8,546
      • Ownership: Condo

        Estimated market value

        Not available

        Estimated sales range

        Not available

        Not available

        Price history

        DateEventPrice
        10/4/2024Sold$360,000-4%$207/sqft
        Source: MRED as distributed by MLS GRID #12061279 Report a problem
        8/5/2024Contingent$375,000$216/sqft
        Source: MRED as distributed by MLS GRID #12061279 Report a problem
        5/22/2024Listed for sale$375,000+10.3%$216/sqft
        Source: MRED as distributed by MLS GRID #12061279 Report a problem
        6/22/2022Sold$340,000-2.6%$196/sqft
        Source: MRED as distributed by MLS GRID #11103877 Report a problem
        5/14/2022Pending sale$349,000$201/sqft
        Source: RE/MAX International #11103877 Report a problem
        5/14/2022Contingent$349,000$201/sqft
        Source: MRED as distributed by MLS GRID #11103877 Report a problem
        7/15/2021Price change$349,000-6.9%$201/sqft
        Source: RE/MAX International #11103877 Report a problem
        5/29/2021Listed for sale$375,000$216/sqft
        Source: RE/MAX International #11103877 Report a problem
        10/7/2020Listing removed$375,000$216/sqft
        Source: RE/MAX Rising #10563101 Report a problem
        4/17/2020Listed for sale$375,000-0.9%$216/sqft
        Source: RE/MAX Rising #10563101 Report a problem
        7/25/2007Sold$378,500$218/sqft
        Source: Public Record Report a problem

        Public tax history

        YearProperty taxesTax assessment
        2023$8,774 +33.8%$110,982 +25.9%
        2022$6,557 +5.5%$88,154 +4.8%
        2021$6,215 $84,128
        2020-- $84,128 +5%
        2019-- $80,122 +4.9%
        2018-- $76,381
        2017$5,503 -7.1%$76,381 +30.6%
        2016$5,925 +204.5%$58,476 +100.1%
        2015$1,946 $29,219
        2014$1,946 +13.2%$29,219 +6.1%
        2013$1,719 -0.3%$27,529 -1.1%
        2012$1,724 $27,832 -0.8%
        2011$1,724 +0.4%$28,045
        2010$1,718 -20.9%$28,045
        2009$2,171 $28,045
        Find assessor info on the county website

        Monthly payment

        Est. payment

        Payment breakdown

        Explore the cost of this home by adjusting the details. Changes won't be saved.
        All calculations are estimates and provided by Zillow, Inc. for informational purposes only. Actual amounts may vary.
        HOA fees may include property taxes on listings classified as Co-Ops. Contact the listing agent and/or owner for fee details.
        Mortgage interest rates are dependent on a number of factors, including credit score, down payment, and repayment length. Interest rate data provided by Zillow Group Marketplace, Inc. as of 1/1/1970 from various mortgage lenders with which we have lead or other similar arrangements; the Estimated Payment is an average of those rates.
        See how much you could borrow to make a competitive offer.

        Climate risks

        Neighborhood: 61701

        Getting around

        90 / 100
        Walker's Paradise
        49 / 100
        Some Transit
        71 / 100
        Very Bikeable

        Nearby schools

        GreatSchools rating
        Schools provided by the listing agent
        • Elementary: Sheridan Elementary
        • Middle: Bloomington Jr High School
        • High: Bloomington High School
        • District: 87

        Source: MRED as distributed by MLS GRID. This data may not be complete. We recommend contacting the local school district to confirm school assignments for this home.

        A local agent can set up tours, give advice and negotiate with sellers.

        A local lender can help you make sure your offer is ready when you are.

        Browse local experts

        Similar homes