Spacious Home in the Heart of the Community! This beautifully designed home offers an abundance of living space and comfort, perfect for everyday living and entertaining. Step inside to an open floor plan that seamlessly connects the living room, kitchen, and dining area, creating a warm and inviting atmosphere. Enjoy the added bonus of a second family room featuring a stunning stone wood-burning fireplace, and convenient kitchenette—ideal for gatherings or multi-generational living.
With two primary suites, there’s plenty of room for privacy and flexibility. The fenced backyard offers a safe and private space for kids, pets, or outdoor fun, and the covered patio is perfect for relaxing or hosting summer BBQs.
Additional highlights include a three-car attached garage, all kitchen appliances included, washer & dryer, plus extra refrigerator in the kitchenette that stay with the home. 6-panel solid wood doors. Whole house generator system& automatic fire extinguisher's. This one truly has it all—space, style, and a location that puts you right in the heart of a welcoming community. Don’t miss your chance to make it yours!
Closed
Listed by: RE/MAX Exclusive Properties • Diane R Thomas • Contact: 573-368-8025
Bought with: Cathlee's Real Estate
Price Unknown
212 N Walnut St, Owensville, MO 65066
4beds
3,328sqft
Single Family Residence
Built in 1976
0.48 Acres Lot
$351,200 Zestimate®
$--/sqft
$2,624 Estimated rent
Home value
$351,200
Estimated sales range
Not available
$2,624/mo
Zestimate® history
Owner options
List your home for rent
$2,624/mo
Rent Zestimate®
Find your next renter with Zillow Rental Manager. Plus, with online applications, you can quickly screen prospective tenants – for free.
$2,624/mo
Rent Zestimate®
Refinance and save
Refinancing to a lower rate could help reduce your monthly payments and save thousands over the life of the loan.
Explore your selling options
Work with a Zillow partner agent
Leverage their expertise and Zillow's premium Showcase listings to get your home seen by more buyers.
Get startedList with your own agent
Get your home in front of millions of buyers by listing it on Zillow.
Learn how to do itSell it yourself
Take full control of how buyers see your home on Zillow by listing For Sale by Owner (FSBO).
List your homeWhat's special
Stunning stone wood-burning fireplaceFenced backyardSafe and private spaceThree-car attached garageOpen floor planConvenient kitchenetteSecond family room
Zillow last checked:
Listing updated:
Listed by:
Diane R Thomas 573-368-8025,
RE/MAX Exclusive Properties
Bought with:
Kelsey M Stumpe, 2018020685
Cathlee's Real Estate
Source: MARIS,MLS#: 26008528 Originating MLS: Franklin County Board of REALTORS
Originating MLS: Franklin County Board of REALTORSFacts & features
Interior
Bedrooms & bathrooms
- Bedrooms: 4
- Bathrooms: 4
- Full bathrooms: 4
Primary bedroom
- Features: Floor Covering: Wood Engineered
- Level: Upper
Primary bedroom
- Features: Floor Covering: Wood Engineered
- Level: Lower
Bedroom 2
- Features: Floor Covering: Wood Engineered
- Level: Upper
Bedroom 3
- Features: Floor Covering: Wood Engineered
- Level: Upper
Primary bathroom
- Features: Floor Covering: Ceramic Tile
- Level: Upper
Primary bathroom
- Features: Floor Covering: Ceramic Tile
- Level: Lower
Bathroom 2
- Features: Floor Covering: Ceramic Tile
- Level: Upper
Dining room
- Features: Floor Covering: Ceramic Tile
- Level: Main
Family room
- Features: Floor Covering: Carpeting
- Level: Lower
Kitchen
- Features: Floor Covering: Ceramic Tile
- Level: Main
Kitchen
- Features: Floor Covering: Ceramic Tile
- Level: Lower
Laundry
- Features: Floor Covering: Ceramic Tile
- Level: Upper
Living room
- Features: Floor Covering: Wood Engineered
- Level: Main
Heating
- Electric, Forced Air, Natural Gas, Wood
Cooling
- Ceiling Fan(s), Central Air
Appliances
- Included: Dishwasher, Disposal, Dryer, Microwave, Free-Standing Electric Range, Refrigerator, Washer
- Laundry: 2nd Floor
Features
- Flooring: Carpet, Ceramic Tile, Concrete, Hardwood
- Doors: Panel Door(s), Storm Door(s)
- Basement: Concrete,Storage Space
- Number of fireplaces: 1
- Fireplace features: Family Room
Interior area
- Total structure area: 3,328
- Total interior livable area: 3,328 sqft
- Finished area above ground: 2,080
- Finished area below ground: 1,248
Property
Parking
- Total spaces: 3
- Parking features: Additional Parking, Attached, Garage Door Opener, Garage Faces Front, Kitchen Level, Off Street, Storage, Workshop in Garage
- Garage spaces: 3
Features
- Levels: One
- Patio & porch: Covered, Patio
Lot
- Size: 0.48 Acres
- Dimensions: 130 x 160
- Features: Back Yard, Front Yard, Landscaped
Details
- Parcel number: 148.028314008.000
- Special conditions: Standard
Construction
Type & style
- Home type: SingleFamily
- Architectural style: Split Level
- Property subtype: Single Family Residence
- Attached to another structure: Yes
Materials
- Brick, Stone, Vinyl Siding
- Roof: Architectural Shingle
Condition
- Year built: 1976
Utilities & green energy
- Electric: Single Phase
- Sewer: Public Sewer
- Water: Public
- Utilities for property: Electricity Connected, Propane, Sewer Connected, Water Connected
Community & HOA
Community
- Security: Carbon Monoxide Detector(s), Smoke Detector(s)
- Subdivision: Merry Meadows
HOA
- Has HOA: No
Location
- Region: Owensville
Financial & listing details
- Tax assessed value: $177,270
- Annual tax amount: $1,751
- Date on market: 2/16/2026
- Cumulative days on market: 32 days
- Listing terms: Cash,Conventional,FHA,VA Loan
- Electric utility on property: Yes
Price history
| Date | Event | Price |
|---|---|---|
| 4/3/2026 | Sold | -- |
Source:  MARIS #26008528 Report a problem MARIS #26008528 Report a problem | ||
| 3/29/2026 | Pending sale | $349,000$105/sqft |
Source: MARIS #26008528 Report a problem | ||
| 2/23/2026 | Contingent | $349,000$105/sqft |
Source: MARIS #26008528 Report a problem | ||
| 2/16/2026 | Listed for sale | $349,000+20.4%$105/sqft |
Source: MARIS #26008528 Report a problem | ||
| 8/29/2025 | Sold | -- |
Source: MARIS #25046384 Report a problem | ||
| 7/16/2025 | Contingent | $289,900$87/sqft |
Source: MARIS #25046384 Report a problem | ||
| 7/5/2025 | Listed for sale | $289,900$87/sqft |
Source: MARIS #25046384 Report a problem | ||
Public tax history
| Year | Property taxes | Tax assessment |
|---|---|---|
| 2025 | $2,247 +28.3% | $33,680 +1.3% |
| 2024 | $1,751 -0.8% | $33,260 +7.4% |
| 2023 | $1,766 | $30,960 |
| 2022 | -- | $30,960 0% |
| 2021 | -- | $30,962 +9.4% |
| 2020 | -- | $28,289 |
| 2019 | -- | $28,289 |
| 2018 | $1,705 -1% | $28,289 +5.7% |
| 2017 | $1,721 | $26,760 -0.6% |
| 2016 | -- | $26,930 |
| 2015 | -- | $26,930 |
| 2014 | -- | -- |
| 2013 | -- | -- |
Find assessor info on the county website
Neighborhood: 65066
Nearby homes
- $194,9003 bd1 ba1.5k sqft208 N Walnut St, Owensville, MO 65066Off Market
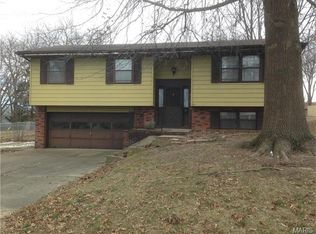
- $--3 bd1 ba2.1k sqft217 Circle Dr, Owensville, MO 65066Sold
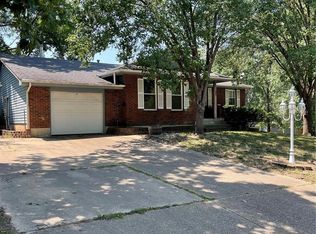
- $--3 bd2 ba1.4k sqft215 Circle Dr, Owensville, MO 65066Sold
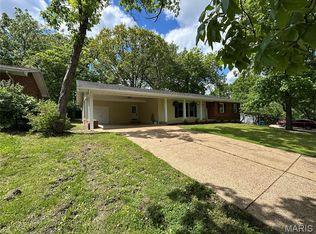
- $256,6004 bd2 ba2.2k sqft216 N Walnut St, Owensville, MO 65066Off Market

- $--4 bd2 ba2.3k sqft219 N Walnut St, Owensville, MO 65066Sold
- $175,4003 bd2 ba1.1k sqft213 Circle Dr, Owensville, MO 65066Off Market
- $250,1003 bd2 ba1.8k sqft217 N Walnut St, Owensville, MO 65066Off Market
- $230,3003 bd1 ba2.1k sqft221 Circle Dr, Owensville, MO 65066Off Market
Nearby schools
GreatSchools rating
- 3/10Owensville Elementary SchoolGrades: PK-5Distance: 1.9 mi
- 5/10Owensville Middle SchoolGrades: 6-8Distance: 1.5 mi
- 5/10Owensville High SchoolGrades: 9-12Distance: 1.8 mi
Schools provided by the listing agent
- Elementary: Owensville Elem.
- Middle: Owensville Middle
- High: Owensville High
Source: MARIS. This data may not be complete. We recommend contacting the local school district to confirm school assignments for this home.
- Missouri
- Gasconade County
- Owensville
- 65066
- 212 N Walnut St
Nearby cities
Nearby zip codes
Other Owensville Topics
