Permit me a cliche: LOCATION, LOCATION, LOCATION! (insert eyeroll) But really, Memorial Park in right there within walking distance. The park proudly boasts a water park, 9-hole public golf course, two (2) baseball and softball fields, basketball court, four (4) horseshoe pits, eight (8) pavilions, barbecue grills, playground equipment, restrooms, multi-use trail (1.75 miles), and a campground. This brick & frame ranch has so much to offer. It includes a one car oversized attached garage and a 7'3 X 15' storage shed. There are three bedrooms on the main level, plus a family room with fireplace, an additional bedroom and an office in the full basement. It has an abundance of closets, a covered front porch and back patio. There is also a 12' X 24' concrete pad that is perfect for parking your RV or additional vehicles on. This home includes some appliances and the entertainment center is included. The above ground pool is optional at no additional cost.
Closed
Listed by: Cathlee's Real Estate • Valery L Wright • Contact: 573-368-8733
Bought with: Cathlee's Real Estate
Price Unknown
219 N Walnut St, Owensville, MO 65066
4beds
2,352sqft
Single Family Residence
Built in 1963
10,454 Square Feet Lot
$182,000 Zestimate®
$--/sqft
$1,836 Estimated rent
Home value
$182,000
Estimated sales range
Not available
$1,836/mo
Zestimate® history
Owner options
List your home for rent
$1,836/mo
Rent Zestimate®
Find your next renter with Zillow Rental Manager. Plus, with online applications, you can quickly screen prospective tenants – for free.
$1,836/mo
Rent Zestimate®
Refinance and save
Refinancing to a lower rate could help reduce your monthly payments and save thousands over the life of the loan.
Explore your selling options
Work with a Zillow partner agent
Leverage their expertise and Zillow's premium Showcase listings to get your home seen by more buyers.
Get startedList with your own agent
Get your home in front of millions of buyers by listing it on Zillow.
Learn how to do itSell it yourself
Take full control of how buyers see your home on Zillow by listing For Sale by Owner (FSBO).
List your homeWhat's special
Family room with fireplaceCovered front porchBrick and frame ranchAbundance of closetsBack patio
Zillow last checked:
Listing updated:
Listed by:
Valery L Wright 573-368-8733,
Cathlee's Real Estate,
Janet Coppedge 636-584-3278,
Cathlee's Real Estate
Bought with:
Dawn M Humphrey, 2017032586
Cathlee's Real Estate
Source: MARIS,MLS#: 25047779 Originating MLS: Franklin County Board of REALTORS
Originating MLS: Franklin County Board of REALTORSFacts & features
Interior
Bedrooms & bathrooms
- Bedrooms: 4
- Bathrooms: 2
- Full bathrooms: 2
- Main level bathrooms: 1
- Main level bedrooms: 3
Heating
- Electric, Forced Air, Natural Gas
Cooling
- Central Air
Features
- Has basement: Yes
- Has fireplace: No
Interior area
- Total structure area: 2,352
- Total interior livable area: 2,352 sqft
- Finished area above ground: 1,176
- Finished area below ground: 1,176
Property
Parking
- Parking features: Garage - Attached
- Has attached garage: Yes
Features
- Levels: One
- Patio & porch: Covered, Front Porch, Rear Porch
- Exterior features: Storage
- Pool features: Above Ground
- Fencing: Back Yard
Lot
- Size: 10,454 Square Feet
- Dimensions: 78 x 130
Details
- Parcel number: 148.028003013008.000
- Special conditions: Standard
Construction
Type & style
- Home type: SingleFamily
- Architectural style: Ranch
- Property subtype: Single Family Residence
Materials
- Brick Veneer
Condition
- Year built: 1963
Utilities & green energy
- Sewer: Public Sewer
- Water: Public
- Utilities for property: Electricity Connected
Community & HOA
HOA
- Has HOA: No
Location
- Region: Owensville
Financial & listing details
- Tax assessed value: $98,100
- Annual tax amount: $969
- Date on market: 7/12/2025
- Cumulative days on market: 208 days
- Listing terms: Cash,Conventional,FHA,USDA Loan
- Electric utility on property: Yes
Price history
| Date | Event | Price |
|---|---|---|
| 2/6/2026 | Sold | -- |
Source:  MARIS #25047779 Report a problem MARIS #25047779 Report a problem | ||
| 2/6/2026 | Pending sale | $199,999$85/sqft |
Source: MARIS #25047779 Report a problem | ||
| 12/7/2025 | Contingent | $199,999$85/sqft |
Source: MARIS #25047779 Report a problem | ||
| 11/6/2025 | Price change | $199,999-4.8%$85/sqft |
Source: MARIS #25047779 Report a problem | ||
| 9/17/2025 | Price change | $210,000-4.5%$89/sqft |
Source: MARIS #25047779 Report a problem | ||
| 7/12/2025 | Listed for sale | $220,000$94/sqft |
Source: MARIS #25047779 Report a problem | ||
Public tax history
| Year | Property taxes | Tax assessment |
|---|---|---|
| 2025 | $1,119 +15.4% | $18,640 +1.4% |
| 2024 | $969 -0.8% | $18,390 +7.3% |
| 2023 | $978 | $17,140 |
| 2022 | -- | $17,140 +0% |
| 2021 | -- | $17,136 +9.5% |
| 2020 | -- | $15,652 |
| 2019 | -- | $15,652 |
| 2018 | $944 -1.4% | $15,652 +5.6% |
| 2017 | $958 | $14,820 -1.1% |
| 2016 | -- | $14,980 |
| 2015 | -- | $14,980 |
| 2014 | -- | -- |
| 2013 | -- | -- |
Find assessor info on the county website
Neighborhood: 65066
Nearby homes
- $172,6003 bd2 ba1.1k sqft221 N Walnut St, Owensville, MO 65066Off Market
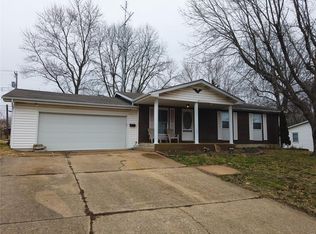
- $250,9003 bd2 ba1.8k sqft217 N Walnut St, Owensville, MO 65066Off Market
- $--3 bd2 ba1.2k sqft310 Springfield Rd, Owensville, MO 65066Sold
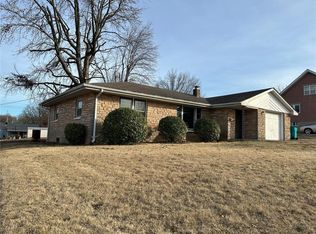
- $--3 bd2 ba1k sqft223 N Walnut St, Owensville, MO 65066Sold
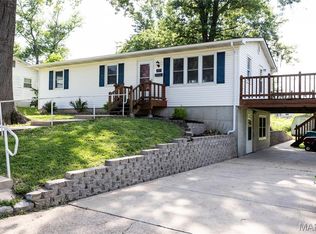
- $--4 bd4 ba3.3k sqft212 N Walnut St, Owensville, MO 65066Sold
- $257,8004 bd2 ba2.2k sqft216 N Walnut St, Owensville, MO 65066Off Market
- $167,2004 bd1 ba1.2k sqft308 Springfield Rd, Owensville, MO 65066Off Market
- $249,6003 bd1 ba2.1k sqft215 N Walnut St, Owensville, MO 65066Off Market
Nearby schools
GreatSchools rating
- 3/10Owensville Elementary SchoolGrades: PK-5Distance: 1.9 mi
- 5/10Owensville Middle SchoolGrades: 6-8Distance: 1.5 mi
- 5/10Owensville High SchoolGrades: 9-12Distance: 1.8 mi
Schools provided by the listing agent
- Elementary: Owensville Elem.
- Middle: Owensville Middle
- High: Owensville High
Source: MARIS. This data may not be complete. We recommend contacting the local school district to confirm school assignments for this home.
- Missouri
- Gasconade County
- Owensville
- 65066
- 219 N Walnut St
Nearby cities
Nearby zip codes
Other Owensville Topics
