Welcome to a wonderful ranch home offering comfort, space, and convenience on nearly half an acre. This inviting property features 3 bedrooms, 1.5 baths, and an open kitchen/dining area with a breakfast bar, perfect for gathering with loved ones. The expansive living room and walkout basement with ample storage and a half bath provide flexible living and entertaining options. Enjoy relaxing or hosting on the generous deck overlooking your large yard. Recent updates include new flooring in the kitchen, dining room, living room, and hallway, new gutters & downspouts, baseboard trim, kitchen & bathroom hardware, and fresh mulch in the flower beds. Newer hot water heater, AC, heat pump, some ductwork, ceiling fans, kitchen faucet & sink, and plumbing. Just a short walk to the city pool, park, and walking trail, this location puts recreation within easy reach. Discover all this home has to offer—schedule your private tour today!
Closed
Listed by: HD Real Estate LLC • Angela L Ray • Contact: 573-291-0437
Bought with: Century 21 City Connections
Price Unknown
223 N Walnut St, Owensville, MO 65066
3beds
1,008sqft
Single Family Residence
Built in 1972
0.46 Acres Lot
$170,500 Zestimate®
$--/sqft
$1,294 Estimated rent
Home value
$170,500
Estimated sales range
Not available
$1,294/mo
Zestimate® history
Owner options
List your home for rent
$1,294/mo
Rent Zestimate®
Find your next renter with Zillow Rental Manager. Plus, with online applications, you can quickly screen prospective tenants – for free.
$1,294/mo
Rent Zestimate®
Refinance and save
Refinancing to a lower rate could help reduce your monthly payments and save thousands over the life of the loan.
Explore your selling options
Work with a Zillow partner agent
Leverage their expertise and Zillow's premium Showcase listings to get your home seen by more buyers.
Get startedList with your own agent
Get your home in front of millions of buyers by listing it on Zillow.
Learn how to do itSell it yourself
Take full control of how buyers see your home on Zillow by listing For Sale by Owner (FSBO).
List your homeWhat's special
Nearly half an acreBaseboard trimNew gutters and downspouts
Zillow last checked:
Listing updated:
Listed by:
Angela L Ray 573-291-0437,
HD Real Estate LLC
Bought with:
Andres Viramontes, 2022029044
Century 21 City Connections
Source: MARIS,MLS#: 25044312 Originating MLS: Franklin County Board of REALTORS
Originating MLS: Franklin County Board of REALTORSFacts & features
Interior
Bedrooms & bathrooms
- Bedrooms: 3
- Bathrooms: 2
- Full bathrooms: 1
- 1/2 bathrooms: 1
- Main level bathrooms: 1
- Main level bedrooms: 3
Bedroom
- Level: Main
Bedroom
- Level: Main
Bedroom
- Level: Main
Bathroom
- Level: Main
Bathroom
- Level: Lower
Dining room
- Level: Main
Kitchen
- Level: Main
Living room
- Level: Main
Heating
- Forced Air, Propane
Cooling
- Ceiling Fan(s), Central Air, Electric
Appliances
- Included: Electric Water Heater, Electric Range, Electric Oven, Refrigerator
Features
- Breakfast Bar, Kitchen/Dining Room Combo
- Flooring: Carpet
- Basement: Full,Storage Space,Unfinished,Walk-Out Access
- Has fireplace: No
Interior area
- Total structure area: 1,008
- Total interior livable area: 1,008 sqft
- Finished area above ground: 1,008
Property
Parking
- Parking features: Off Street
Features
- Levels: One
- Patio & porch: Deck
Lot
- Size: 0.46 Acres
- Features: Open Lot
Details
- Additional structures: Shed(s)
- Parcel number: 148.028313005.000
- Special conditions: Standard
Construction
Type & style
- Home type: SingleFamily
- Architectural style: Traditional,Ranch
- Property subtype: Single Family Residence
Materials
- Vinyl Siding
Condition
- Year built: 1972
Utilities & green energy
- Sewer: Public Sewer
- Water: Public
- Utilities for property: Cable Available
Community & HOA
HOA
- Has HOA: No
Location
- Region: Owensville
Financial & listing details
- Tax assessed value: $99,610
- Annual tax amount: $995
- Date on market: 6/26/2025
- Cumulative days on market: 68 days
- Listing terms: Cash,Conventional,FHA,USDA Loan,VA Loan
- Road surface type: Concrete
Price history
| Date | Event | Price |
|---|---|---|
| 9/2/2025 | Sold | -- |
Source:  MARIS #25044312 Report a problem MARIS #25044312 Report a problem | ||
| 8/6/2025 | Contingent | $170,000$169/sqft |
Source: MARIS #25044312 Report a problem | ||
| 7/7/2025 | Price change | $170,000-5.6%$169/sqft |
Source: MARIS #25044312 Report a problem | ||
| 6/27/2025 | Listed for sale | $180,000+38.5%$179/sqft |
Source: MARIS #25044312 Report a problem | ||
| 7/29/2022 | Listing removed | -- |
Source: MARIS #22040897 Report a problem | ||
| 6/28/2022 | Price change | $130,000-7.1%$129/sqft |
Source: MARIS #22040897 Report a problem | ||
| 6/23/2022 | Listed for sale | $140,000$139/sqft |
Source: MARIS #22040897 Report a problem | ||
| 7/14/2015 | Sold | -- |
Source: MARIS #15027193 Report a problem | ||
Public tax history
| Year | Property taxes | Tax assessment |
|---|---|---|
| 2025 | $1,136 +15.6% | $18,930 +2.3% |
| 2024 | $983 -0.8% | $18,500 +6.4% |
| 2023 | $991 | $17,380 |
| 2022 | -- | $17,380 +0% |
| 2021 | -- | $17,379 +9.6% |
| 2020 | -- | $15,863 |
| 2019 | -- | $15,863 |
| 2018 | $1,016 -1.1% | $15,863 -0.5% |
| 2017 | $1,028 | $15,950 -0.8% |
| 2016 | -- | $16,080 |
| 2015 | -- | $16,080 |
| 2014 | -- | -- |
| 2013 | -- | -- |
Find assessor info on the county website
Neighborhood: 65066
Nearby homes
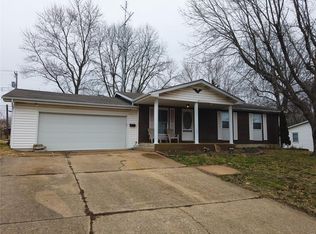
- $170,8003 bd2 ba1.1k sqft221 N Walnut St, Owensville, MO 65066Off Market
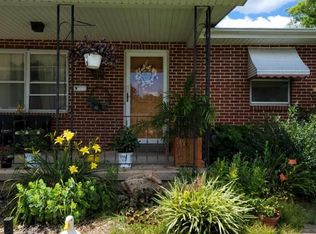
- $256,6004 bd2 ba2.2k sqft216 N Walnut St, Owensville, MO 65066Off Market

- $--4 bd2 ba2.3k sqft219 N Walnut St, Owensville, MO 65066Sold
- $228,9003 bd1 ba2.2k sqft303 E Peters Ave, Owensville, MO 65066Off Market
- $---- bd-- ba-- sqft410 Springfield Rd, Owensville, MO 65066Off Market
- $250,6003 bd2 ba1.9k sqft228 Circle Dr, Owensville, MO 65066Off Market
- $293,5002 bd2 ba3.1k sqft202 N Walnut St, Owensville, MO 65066Off Market
- $250,1003 bd2 ba1.8k sqft217 N Walnut St, Owensville, MO 65066Off Market
Nearby schools
GreatSchools rating
- 3/10Owensville Elementary SchoolGrades: PK-5Distance: 1.9 mi
- 5/10Owensville Middle SchoolGrades: 6-8Distance: 1.5 mi
- 5/10Owensville High SchoolGrades: 9-12Distance: 1.7 mi
Schools provided by the listing agent
- Elementary: Owensville Elem.
- Middle: Owensville Middle
- High: Owensville High
Source: MARIS. This data may not be complete. We recommend contacting the local school district to confirm school assignments for this home.
- Missouri
- Gasconade County
- Owensville
- 65066
- 223 N Walnut St
Nearby cities
Nearby zip codes
Other Owensville Topics
