This one has that Mayberry feel - the kind of feeling small towns are built on. Sitting on a huge, flat double lot across from the city pool and a quiet little church, just a block from the city park, this 1,877 square foot 1.5-story home has been well cared for.
The character hits you right away — original woodwork, custom built-in storage tucked throughout, the kind of details builders just don't do anymore. The large kitchen flows easily into a bright, welcoming living room full of natural light. Laundry is also on the main level. Upstairs, two large bedrooms with generous closets and a half bath round out the living space.
Downstairs, the basement is unfinished, but it's clean, straight, and dry — solid bones waiting for whatever the next owner dreams up.
Out back, a large 432 sf deck sits beneath a mature oak, offering the kind of shade that makes summer evenings worth sitting still for. The detached 28x36 garage is a serious bonus that features three oversized doors and a dedicated electrical panel, ready for hobbies, projects, or just extra storage.
The big-ticket items are already handled too, it has a newer roof, with a new boiler and water heater both installed within the last five years.
It's hard to describe, but easy to feel. Come see it, and picture your next chapter starting here.
For sale
Price cut: $3K (9/17)
$222,000
212 NE Elm St, Greenfield, IA 50849
3beds
1,877sqft
Single Family Residence
Built in 1925
0.4 Acres Lot
$-- Zestimate®
$118/sqft
$-- HOA
What's special
Original woodworkNewer roofHuge flat double lot
- 80 days
- 277
- 2
Zillow last checked:
Listing updated:
Listed by:
Brett Baker (515)979-9984,
RE/MAX Concepts,
Lindsy Baker 515-238-4675,
RE/MAX Concepts
Source: DMMLS,MLS#: 745294 Originating MLS: Des Moines Area Association of REALTORS
Originating MLS: Des Moines Area Association of REALTORSFacts & features
Interior
Bedrooms & bathrooms
- Bedrooms: 3
- Bathrooms: 4
- Full bathrooms: 1
- 3/4 bathrooms: 1
- 1/2 bathrooms: 2
- Main level bedrooms: 1
Heating
- Hot Water, Natural Gas, See Remarks
Appliances
- Included: Dryer, Dishwasher, Microwave, Refrigerator, Stove, Washer
- Laundry: Main Level
Features
- Window Treatments
- Flooring: Carpet, Laminate
- Basement: Unfinished
Interior area
- Total structure area: 1,877
- Total interior livable area: 1,877 sqft
Property
Parking
- Total spaces: 3
- Parking features: Detached, Garage, Three Car Garage
- Garage spaces: 3
Features
- Levels: One and One Half
- Stories: 1.5
- Patio & porch: Deck
- Exterior features: Deck
Lot
- Size: 0.4 Acres
- Dimensions: 132 x 132
- Features: Corner Lot
Details
- Parcel number: 1107408005
- Zoning: Res
Construction
Type & style
- Home type: SingleFamily
- Architectural style: One and One Half Story
- Property subtype: Single Family Residence
Materials
- Vinyl Siding
- Foundation: Brick/Mortar
- Roof: Asphalt,Shingle
Condition
- Year built: 1925
Utilities & green energy
- Sewer: Public Sewer
- Water: Public
Community & HOA
Community
- Security: Smoke Detector(s)
HOA
- Has HOA: No
Location
- Region: Greenfield
Financial & listing details
- Price per square foot: $118/sqft
- Tax assessed value: $172,080
- Annual tax amount: $2,262
- Date on market: 7/16/2026
- Cumulative days on market: 80 days
- Listing terms: Cash,Conventional,FHA,USDA Loan,VA Loan
- Road surface type: Concrete
Estimated market value
Not available
Estimated sales range
Not available
$1,846/mo
Price history
| Date | Event | Price |
|---|---|---|
| 9/17/2026 | Price change | $222,000-1.3%$118/sqft |
Source:  DMMLS #745294 Report a problem DMMLS #745294 Report a problem | ||
| 8/4/2026 | Price change | $225,000-2.2%$120/sqft |
Source: DMMLS #745294 Report a problem | ||
| 7/16/2026 | Price change | $230,000+0.2%$123/sqft |
Source: DMMLS #745294 Report a problem | ||
| 6/14/2026 | Price change | $229,500-4.2%$122/sqft |
Source: Owner Report a problem | ||
| 5/24/2026 | Listed for sale | $239,500$128/sqft |
Source: Owner Report a problem | ||
Public tax history
| Year | Property taxes | Tax assessment |
|---|---|---|
| 2025 | $2,262 -6.4% | $172,080 +16.6% |
| 2024 | $2,416 -8.9% | $147,590 |
| 2023 | $2,652 +6.2% | $147,590 +16.1% |
| 2022 | $2,498 +1.5% | $127,120 |
| 2021 | $2,460 +2.8% | $127,120 +6.5% |
| 2020 | $2,394 +0.2% | $119,370 |
| 2019 | $2,390 +3.9% | $119,370 +3.2% |
| 2018 | $2,300 | $115,660 +6.9% |
| 2017 | $2,300 +8.1% | $108,198 |
| 2016 | $2,128 -0.7% | $108,198 -5.7% |
| 2015 | $2,144 -0.6% | $114,687 |
| 2014 | $2,156 +2% | $114,687 |
| 2013 | $2,114 -0.2% | -- |
| 2012 | $2,118 +7.3% | $114,687 |
| 2011 | $1,974 +10.2% | -- |
| 2010 | $1,792 +10.6% | -- |
| 2009 | $1,620 +6.3% | -- |
| 2008 | $1,524 +17.4% | -- |
| 2007 | $1,298 | -- |
Find assessor info on the county website
Monthly payment
Est. payment
Payment breakdown
Explore the cost of this home by adjusting the details. Changes won't be saved.Climate risks
Neighborhood: 50849
Nearby schools
Schools provided by the listing agent
- District: Nodaway Valley
Source: DMMLS. This data may not be complete. We recommend contacting the local school district to confirm school assignments for this home.
Similar homes
- $220,0003 bd3 ba1.4k sqft304 SE Jackson St, Greenfield, IA 50849For Sale
 MLS ID #750258, Jayce Schorn-Pedro, RE/MAX Real Estate Center. DMMLS
 - $250,0004 bd2 ba1.6k sqft312 NE Dodge St, Greenfield, IA 50849For Sale
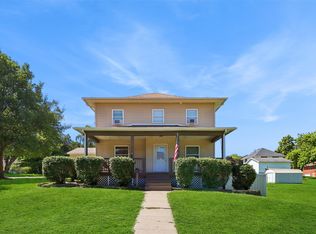 MLS ID #743608, Sandy Delzell, Iowa Realty Indianola. DMMLS
 - $240,0004 bd2 ba1.6k sqft413 SW 3rd St, Greenfield, IA 50849Active
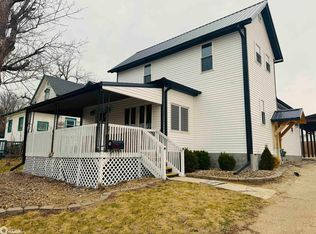 MLS ID #6336594, Gabriela Tercero, Our Town Realty, LLC. NoCoast MLS as distributed by MLS GRID
 - $190,0003 bd3 ba1.3k sqft303 N 1st St, Greenfield, IA 50849For Sale
 MLS ID #744040, Laurry Wailes, The American Real Estate Co.. DMMLS
