Exceptional Quality, Modern Comfort & Small-Town Charm!
Built in 2024 by Destiny Homes, this beautifully crafted 3-bedroom, 3-bath home offers the perfect combination of quality construction, thoughtful design, and modern convenience.
From the moment you enter, you'll appreciate the attention to detail and inviting open-concept floor plan. The spacious living area flows seamlessly into a beautiful kitchen featuring elegant stone countertops, white cabinetry, stainless steel appliances, a large center island, and an impressive walk-in pantry with abundant storage.
Enjoy the convenience of main-level living, with the primary bedroom and laundry conveniently located on the main floor. The thoughtfully designed layout offers both comfort and functionality for everyday living.
The partially finished basement provides additional living space and flexibility for entertaining, relaxing, or accommodating guests including a storm safe room. An oversized three-car attached garage offers plenty of room for vehicles, storage, and hobbies, while the covered rear deck provides a wonderful place to unwind and enjoy the outdoors.
Quality craftsmanship and attention to detail are evident throughout this nearly new home. Built by Destiny Homes, the property also benefits from remaining builder warranty coverage, subject to the warranty's terms and conditions.
For sale
Price cut: $30K (11/16)
$319,000
409 SE Kent St, Greenfield, IA 50849
3beds
1,420sqft
Single Family Residence
Built in 2024
-- sqft lot
$313,100 Zestimate®
$225/sqft
$-- HOA
What's special
Quality craftsmanshipInviting open-concept floor planThoughtfully designed layoutAttention to detailStorm safe roomLarge center islandElegant stone countertops
- 17 days
- 414
- 9
Zillow last checked:
Listing updated:
Listed by:
Roger Queck (515)493-1064,
Pro Team Realty
Source: DMMLS,MLS#: 752428 Originating MLS: Des Moines Area Association of REALTORS
Facts & features
Interior
Bedrooms & bathrooms
- Bedrooms: 3
- Bathrooms: 3
- Full bathrooms: 3
- Main level bedrooms: 2
Heating
- Forced Air, Gas, Natural Gas
Cooling
- Central Air
Appliances
- Included: Dryer, Dishwasher, Microwave, Refrigerator, Stove, Washer
- Laundry: Main Level
Features
- Flooring: Carpet
- Basement: Partially Finished
Interior area
- Total structure area: 1,420
- Total interior livable area: 1,420 sqft
- Finished area below ground: 700
Property
Parking
- Total spaces: 3
- Parking features: Attached, Garage, Three Car Garage
- Attached garage spaces: 3
Features
- Stories: 1
- Patio & porch: Deck
- Exterior features: Deck
Details
- Parcel number: 1107481011
Construction
Type & style
- Home type: SingleFamily
- Architectural style: Ranch
- Property subtype: Single Family Residence
Materials
- Foundation: Poured
- Roof: Asphalt,Shingle
Condition
- Resale
- New construction: No
- Year built: 2024
Details
- Builder name: Destiny Homes
Utilities & green energy
- Sewer: Public Sewer
- Water: Public
Community & HOA
HOA
- Has HOA: No
Location
- Region: Greenfield
Financial & listing details
- Price per square foot: $225/sqft
- Tax assessed value: $319,860
- Annual tax amount: $2,724
- Date on market: 11/3/2026
- Cumulative days on market: 18 days
- Listing terms: Cash,Conventional,USDA Loan,VA Loan
- Road surface type: Concrete
Estimated market value
$313,100
$297,000 - $329,000
$1,803/mo
Price history
| Date | Event | Price |
|---|---|---|
| 11/16/2026 | Price change | $319,000-8.6%$225/sqft |
Source:  DMMLS #752428 Report a problem | ||
| 11/3/2026 | Listed for sale | $349,000$246/sqft |
Source: DMMLS #752428 Report a problem | ||
Public tax history
| Year | Property taxes | Tax assessment |
|---|---|---|
| 2025 | $1,066 -1.1% | $197,490 +188.2% |
| 2024 | $1,078 -12.4% | $68,520 |
| 2023 | $1,230 +6.2% | $68,520 +7.5% |
| 2022 | $1,158 +13.5% | $63,740 |
| 2021 | $1,020 +3.2% | $63,740 +17% |
| 2020 | $988 +1.4% | $54,470 |
| 2019 | $974 +4.1% | $54,470 +4.3% |
| 2018 | $936 | $52,215 +4.4% |
| 2017 | $936 +12.5% | $50,020 |
| 2016 | $832 -6.5% | $50,020 -0.2% |
| 2015 | $890 +6% | $50,130 |
| 2014 | $840 +2.4% | $50,130 |
| 2013 | $820 -5.1% | -- |
| 2012 | $864 +2.9% | $50,130 |
| 2011 | $840 +8% | -- |
| 2010 | $778 +9.3% | -- |
| 2009 | $712 +1.7% | -- |
| 2008 | $700 +11.1% | -- |
| 2007 | $630 | -- |
Find assessor info on the county website
Monthly payment
Est. payment
Payment breakdown
Explore the cost of this home by adjusting the details. Changes won't be saved.Climate risks
Neighborhood: 50849
Nearby schools
Schools provided by the listing agent
- District: Nodaway Valley
Source: DMMLS. This data may not be complete. We recommend contacting the local school district to confirm school assignments for this home.
Similar homes
- $220,0003 bd3 ba1.4k sqft304 SE Jackson St, Greenfield, IA 50849For Sale
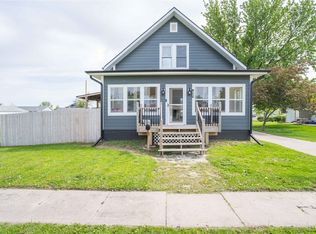 MLS ID #750258, Jayce Schorn-Pedro, RE/MAX Real Estate Center. DMMLS
- $240,0004 bd2 ba1.6k sqft413 SW 3rd St, Greenfield, IA 50849Active
 MLS ID #6336594, Gabriela Tercero, Our Town Realty, LLC. NoCoast MLS as distributed by MLS GRID
- $189,0004 bd1 ba1.1k sqft309 SE 4th St, Greenfield, IA 50849Active
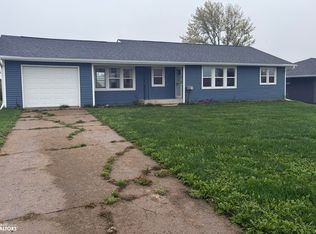 MLS ID #6344253, Connor Travis, Hometown Realty. NoCoast MLS as distributed by MLS GRID
- $--3 bd3 ba1.2k sqft223 SW 6th St, Stuart, IA 50250Auction
 Auction.com 1
