Welcome to this charming 3-bedroom, 1-bath cottage nestled in the heart of highly sought-after Kirkwood, a community known for its tree-lined streets, vibrant local culture, and top-rated Kirkwood School District. This home, located in a quiet cul-de-sac, has been thoughtfully updated to marry modern functionality with timeless charm! As you walk in, a bright and welcoming living area greets you at the door with rich hardwood floors, and stylish finishes throughout. The newly updated kitchen is a must see with beautiful custom cabinets and seating to match, making it both beautiful and functional. 3 spacious bedrooms and guest bath round off the main level. Downstairs you will find a finished rec area along with ample storage! Step outside to a spacious, level backyard—ideal for summer BBQs, evening firepits, or a quiet morning coffee. Location is everything, and this home delivers: Just minutes from beloved Kirkwood Park, The Magic House, local boutiques, farmers markets, and some of the best dining in St. Louis. Walking distance to George R.Robinson elementary and STLCC Meramec. This gem won’t last long—schedule your showing today!
Closed
Listed by: EXP Realty, LLC • Mark & Neil Gellman • 314-336-1991
Bought with: RE/MAX Platinum
Price Unknown
212 Nelda Ave, Saint Louis, MO 63122
3beds
1,455sqft
Single Family Residence
Built in 1956
0.3 Acres Lot
$299,800 Zestimate®
$--/sqft
$2,083 Estimated rent
Home value
$299,800
$276,000 - $327,000
$2,083/mo
Zestimate® history
Owner options
List your home for rent
$2,083/mo
Rent Zestimate®
Find your next renter with Zillow Rental Manager. Plus, with online applications, you can quickly screen prospective tenants – for free.
$2,083/mo
Rent Zestimate®
Refinance and save
Refinancing to a lower rate could help reduce your monthly payments and save thousands over the life of the loan.
Explore your selling options
Work with a Zillow partner agent
Leverage their expertise and Zillow's premium Showcase listings to get your home seen by more buyers.
Get startedList with your own agent
Get your home in front of millions of buyers by listing it on Zillow.
Learn how to do itSell it yourself
Take full control of how buyers see your home on Zillow by listing For Sale by Owner (FSBO).
List your homeWhat's special
Quiet cul-de-sacIdeal for summer bbqsSpacious level backyardTimeless charmTree-lined streetsAmple storageStylish finishes
Zillow last checked:
Listing updated:
Listed by:
Mark & Neil Gellman 314-336-1991,
EXP Realty, LLC
Bought with:
Gaby G Marroquin, 2016021168
RE/MAX Platinum
Source: MARIS,MLS#: 25020383 Originating MLS: St. Louis Association of REALTORS
Originating MLS: St. Louis Association of REALTORSFacts & features
Interior
Bedrooms & bathrooms
- Bedrooms: 3
- Bathrooms: 1
- Full bathrooms: 1
- Main level bathrooms: 1
- Main level bedrooms: 3
Primary bedroom
- Features: Floor Covering: Wood
- Level: Main
- Area: 154
- Dimensions: 14x11
Bedroom
- Features: Floor Covering: Wood
- Level: Main
- Area: 120
- Dimensions: 10x12
Bedroom
- Features: Floor Covering: Vinyl
- Level: Main
- Area: 100
- Dimensions: 10x10
Basement
- Features: Floor Covering: Carpeting
- Level: Lower
- Area: 475
- Dimensions: 19x25
Dining room
- Features: Floor Covering: Vinyl
- Level: Main
- Area: 88
- Dimensions: 8x11
Family room
- Features: Floor Covering: Vinyl
- Level: Main
- Area: 154
- Dimensions: 14x11
Kitchen
- Features: Floor Covering: Vinyl
- Level: Main
- Area: 160
- Dimensions: 10x16
Heating
- Forced Air, Natural Gas
Cooling
- Central Air, Electric
Appliances
- Included: Dishwasher, Disposal, Gas Oven, Gas Range, Refrigerator
- Laundry: Gas Dryer Hookup
Features
- Custom Cabinetry, Open Floorplan
- Flooring: Hardwood
- Basement: Partially Finished
- Has fireplace: No
- Fireplace features: None
Interior area
- Total structure area: 1,455
- Total interior livable area: 1,455 sqft
- Finished area above ground: 980
Property
Parking
- Parking features: Additional Parking, Off Street
Features
- Levels: One
- Exterior features: Fire Pit
Lot
- Size: 0.3 Acres
- Dimensions: .30 acres
- Features: Adjoins Wooded Area, Cul-De-Sac, Level
Details
- Parcel number: 24N530670
- Special conditions: Standard
Construction
Type & style
- Home type: SingleFamily
- Architectural style: Traditional,Ranch
- Property subtype: Single Family Residence
Materials
- Vinyl Siding
Condition
- Year built: 1956
Utilities & green energy
- Sewer: Public Sewer
- Water: Public
Community & HOA
Community
- Subdivision: Louisa Heights
HOA
- Has HOA: No
Location
- Region: Saint Louis
Financial & listing details
- Tax assessed value: $261,000
- Annual tax amount: $2,893
- Date on market: 6/18/2025
- Cumulative days on market: 3 days
- Listing terms: Cash,FHA,Conventional,VA Loan
- Ownership: Private
Price history
| Date | Event | Price |
|---|---|---|
| 7/25/2025 | Sold | -- |
Source:  MARIS #25020383 Report a problem MARIS #25020383 Report a problem | ||
| 6/24/2025 | Pending sale | $275,000$189/sqft |
Source: MARIS #25020383 Report a problem | ||
| 6/18/2025 | Listed for sale | $275,000$189/sqft |
Source: MARIS #25020383 Report a problem | ||
Public tax history
| Year | Property taxes | Tax assessment |
|---|---|---|
| 2025 | $2,814 -2.7% | $49,590 +7.7% |
| 2024 | $2,893 +1.6% | $46,030 |
| 2023 | $2,848 +7.6% | $46,030 +15.4% |
| 2022 | $2,646 +1.3% | $39,880 |
| 2021 | $2,612 +11.1% | $39,880 +15.6% |
| 2020 | $2,352 -1% | $34,490 |
| 2019 | $2,376 | $34,490 +12.5% |
| 2018 | $2,376 | $30,670 |
| 2017 | $2,376 +0.1% | $30,670 +16% |
| 2016 | $2,373 +16.6% | $26,450 |
| 2015 | $2,034 | $26,450 +7.4% |
| 2014 | $2,034 +5.5% | $24,630 |
| 2013 | $1,928 | $24,630 -12.1% |
| 2012 | -- | $28,020 |
| 2011 | -- | $28,020 +18.4% |
| 2010 | $1,737 +4.4% | $23,670 |
| 2009 | $1,664 -19.8% | $23,670 -21% |
| 2008 | $2,075 +23.2% | $29,960 |
| 2007 | $1,684 | $29,960 +21.1% |
| 2006 | $1,684 +4.5% | $24,750 |
| 2005 | $1,611 | $24,750 +14.9% |
| 2003 | -- | $21,540 +17.4% |
| 2002 | $1,291 +14.9% | $18,350 |
| 2001 | $1,124 | $18,350 |
Find assessor info on the county website
Neighborhood: 63122
Nearby homes
- $266,1003 bd1 ba980 sqft216 Nelda Ave, Saint Louis, MO 63122Off Market
- $276,7003 bd1 ba1k sqft200 Nelda Ave, Saint Louis, MO 63122Off Market
- $--5 bd4 ba3.2k sqft213 Frieda Ave, Saint Louis, MO 63122Sold
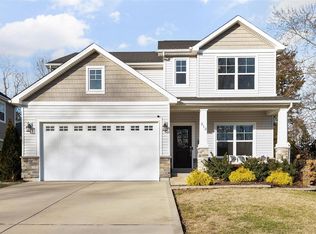
- $751,1005 bd3 ba2.5k sqft215 Frieda Ave, Saint Louis, MO 63122Off Market
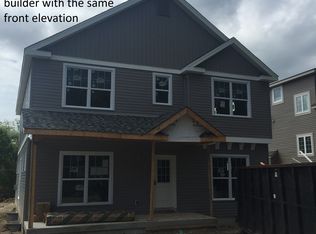
- $233,3003 bd1 ba1k sqft220 Nelda Ave, Saint Louis, MO 63122Off Market
- $--3 bd1 ba1.2k sqft285 Frieda Ave, Saint Louis, MO 63122Sold
- $288,0003 bd2 ba1.2k sqft205 Frieda Ave, Saint Louis, MO 63122Off Market
- $271,2003 bd1 ba1k sqft224 Nelda Ave, Saint Louis, MO 63122Off Market
Nearby schools
GreatSchools rating
- 5/10George R. Robinson Elementary SchoolGrades: K-5Distance: 0.6 mi
- 8/10Nipher Middle SchoolGrades: 6-8Distance: 1.3 mi
- 9/10Kirkwood Sr. High SchoolGrades: 9-12Distance: 1 mi
Schools provided by the listing agent
- Elementary: George R. Robinson Elem.
- Middle: Nipher Middle
- High: Kirkwood Sr. High
Source: MARIS. This data may not be complete. We recommend contacting the local school district to confirm school assignments for this home.
Get a cash offer in 3 minutes
Find out how much your home could sell for in as little as 3 minutes with a no-obligation cash offer.
Estimated market value
$299,800
Get a cash offer in 3 minutes
Find out how much your home could sell for in as little as 3 minutes with a no-obligation cash offer.
Estimated market value
$299,800
- Missouri
- Saint Louis County
- Kirkwood
- 63122
- 212 Nelda Ave
