Skip main navigation
Closed
  • Listing Provided by: Laura McCarthy- Clayton
    Bought with: Keller Williams Realty St. Louis
    Price Unknown

    285 Frieda Ave, Saint Louis, MO 63122

    3beds
    1,208sqft
    Single Family Residence
    Built in 1940
    8,001.97 Square Feet Lot
    $353,900 Zestimate®
    $--/sqft
    $2,034 Estimated rent

    Home value

    $353,900

    $326,000 - $386,000

    $2,034/mo

    Zestimate® history
    Loading
    Loading...

    Owner options

    List your home for rent

    $2,034/mo

    Rent Zestimate®

    Find your next renter with Zillow Rental Manager. Plus, with online applications, you can quickly screen prospective tenants – for free.

    Learn more

    $2,034/mo

    Rent Zestimate®

    Refinance and save

    Refinancing to a lower rate could help reduce your monthly payments and save thousands over the life of the loan.

    See today's rates

    Explore your selling options

    Work with a Zillow partner agent

    Leverage their expertise and Zillow's premium Showcase listings to get your home seen by more buyers.

    Get started

    List with your own agent

    Get your home in front of millions of buyers by listing it on Zillow.

    Learn how to do it

    Sell it yourself

    Take full control of how buyers see your home on Zillow by listing For Sale by Owner (FSBO).

    List your home

    What's special

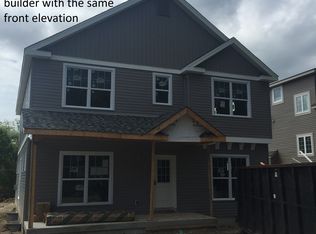
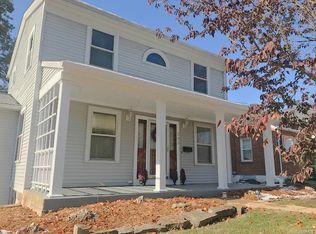
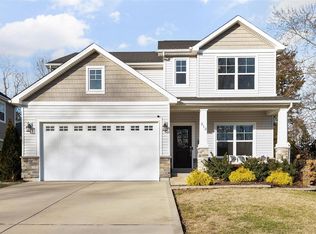
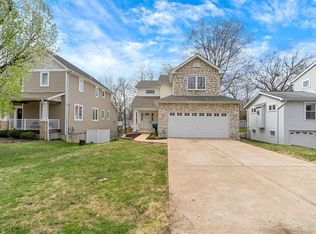
    Found in sought-after Kirkwood, this charming bungalow offers the perfect blend of style, comfort, and convenience. Enter into the spacious family room providing a welcoming space to relax. Conveniently open to the updated kitchen with modern finishes including beautiful cabinetry, ample counter space, stainless appliances, large pantry, and eat-in space. Also on the main level are three well-appointed bedrooms including a spacious primary and a stylish full bath. The basement offers additional multiple living spaces, perfect for a home office, playroom, gym, or sleeping area with ample storage to keep everything organized. Outside, enjoy a private, fenced-in yard and expansive deck. A two-car garage adds practicality, and the quiet dead-end street ensures minimal traffic and a peaceful setting.This home is designed for both everyday living and entertaining- Don’t miss this fantastic opportunity to own a beautifully updated home in the heart of Kirkwood!

    Zillow last checked:

    Listing updated:

    Listing Provided by:

    Mileusnic & Azar 314-616-8836,

    Laura McCarthy- Clayton

    Bought with:

    Sarah M Francois, 2016030841

    Keller Williams Realty St. Louis

    Source: MARIS,MLS#: 25007364MLS LogoOriginating MLS: St. Louis Association of REALTORS

    Facts & features

    Interior

    Bedrooms & bathrooms
    • Bedrooms: 3
    • Bathrooms: 1
    • Full bathrooms: 1
    • Main level bathrooms: 1
    • Main level bedrooms: 3
    Primary bedroom
    • Features: Floor Covering: Wood, Wall Covering: Some
    • Level: Main
    • Area: 169
    • Dimensions: 13x13
    Bedroom
    • Features: Floor Covering: Wood, Wall Covering: Some
    • Level: Main
    • Area: 110
    • Dimensions: 11x10
    Bedroom
    • Features: Floor Covering: Wood, Wall Covering: Some
    • Level: Main
    • Area: 100
    • Dimensions: 10x10
    Bonus room
    • Features: Floor Covering: Vinyl, Wall Covering: None
    • Level: Lower
    • Area: 77
    • Dimensions: 7x11
    Kitchen
    • Features: Floor Covering: Wood, Wall Covering: Some
    • Level: Main
    • Area: 168
    • Dimensions: 14x12
    Living room
    • Features: Floor Covering: Wood, Wall Covering: Some
    • Level: Main
    • Area: 221
    • Dimensions: 17x13
    Recreation room
    • Features: Floor Covering: Carpeting, Wall Covering: None
    • Level: Lower
    • Area: 108
    • Dimensions: 12x9
    Heating
    • Forced Air, Natural Gas
    Cooling
    • Central Air, Electric
    Appliances
    • Included: Dishwasher, Disposal, Dryer, Microwave, Gas Range, Gas Oven, Stainless Steel Appliance(s), Washer, Gas Water Heater
    Features
    • Kitchen/Dining Room Combo, Open Floorplan, Custom Cabinetry, Eat-in Kitchen, Pantry, Solid Surface Countertop(s)
    • Flooring: Carpet, Hardwood
    • Doors: Panel Door(s)
    • Windows: Window Treatments, Tilt-In Windows
    • Basement: Partially Finished,Sump Pump
    • Has fireplace: No
    • Fireplace features: Recreation Room
    Interior area
    • Total structure area: 1,208
    • Total interior livable area: 1,208 sqft
    • Finished area above ground: 1,036
    • Finished area below ground: 172

    Property

    Parking
    • Total spaces: 2
    • Parking features: Detached, Garage, Garage Door Opener, Off Street
    • Garage spaces: 2
    Features
    • Levels: One
    • Patio & porch: Deck
    Lot
    • Size: 8,001 sqft
    • Dimensions: 50 x 160
    Details
    • Parcel number: 24N530607
    • Special conditions: Standard

    Construction

    Type & style
    • Home type: SingleFamily
    • Architectural style: Colonial,Bungalow
    • Property subtype: Single Family Residence
    Materials
    • Brick, Vinyl Siding
    Condition
    • Updated/Remodeled
    • New construction: No
    • Year built: 1940

    Utilities & green energy

    • Sewer: Public Sewer
    • Water: Public

    Community & neighborhood

    Location
    • Region: Saint Louis
    • Subdivision: Louisa Heights

    Other

    Other facts
    • Listing terms: Cash,Conventional
    • Ownership: Private
    • Road surface type: Asphalt, Concrete

    Price history

    DateEventPrice
    3/26/2025Sold--
    Source: MARIS #25007364 Report a problem
    2/23/2025Pending sale$349,999$290/sqft
    Source: MARIS #25007364 Report a problem
    2/17/2025Listed for sale$349,999+1.8%$290/sqft
    Source: MARIS #25007364 Report a problem
    7/22/2024Sold--
    Source: MARIS #24024797 Report a problem
    6/27/2024Contingent$343,900$285/sqft
    Source: MARIS #24024797 Report a problem
    6/22/2024Price change$343,900-1.7%$285/sqft
    Source: MARIS #24024797 Report a problem
    6/14/2024Price change$349,900-1.4%$290/sqft
    Source: MARIS #24024797 Report a problem
    5/23/2024Price change$354,900-1.4%$294/sqft
    Source: MARIS #24024797 Report a problem
    5/11/2024Listed for sale$359,900$298/sqft
    Source: MARIS #24024797 Report a problem
    4/29/2024Pending sale$359,900$298/sqft
    Source: MARIS #24024797 Report a problem
    4/26/2024Listed for sale$359,900-1.3%$298/sqft
    Source: MARIS #24024797 Report a problem
    9/15/2022Listing removed--
    Source: MARIS #22050803 Report a problem
    8/30/2022Price change$364,500-1.2%$302/sqft
    Source: MARIS #22050803 Report a problem
    8/12/2022Price change$369,000-1.6%$305/sqft
    Source: MARIS #22050803 Report a problem
    8/5/2022Listed for sale$375,000+34.4%$310/sqft
    Source: MARIS #22050803 Report a problem
    10/26/2021Sold--
    Source: Public Record Report a problem
    8/16/2021Pending sale$279,000$231/sqft
    Source: MARIS #21055732 Report a problem
    8/5/2021Listed for sale$279,000+39.6%$231/sqft
    Source: MARIS #21055732 Report a problem
    3/15/2018Sold--
    Source: Public Record Report a problem
    2/4/2018Pending sale$199,900$165/sqft
    Source: Berkshire Hathaway HomeServices Select Properties #18006536 Report a problem
    2/1/2018Listed for sale$199,900+25%$165/sqft
    Source: Berkshire Hathaway Select #18006536 Report a problem
    6/21/2012Sold--
    Source: Public Record Report a problem
    5/10/2012Listed for sale$159,900+3.8%$132/sqft
    Source: Faster House #12025980 Report a problem
    2/21/2012Sold--
    Source: Public Record Report a problem
    10/25/2011Listed for sale$154,000$127/sqft
    Source: Sweet Home Realty #11051002 Report a problem
    9/3/2008Sold--
    Source: Public Record Report a problem

    Public tax history

    YearProperty taxesTax assessment
    2025$2,936 +7.6%$51,760 +19.3%
    2024$2,728 +1.6%$43,380
    2023$2,685 +2.2%$43,380 +9.6%
    2022$2,627 +1.3%$39,580
    2021$2,592 +0.9%$39,580 +5%
    2020$2,568 +9.2%$37,700
    2019$2,352 $37,700 +24.2%
    2018$2,352 $30,360
    2017$2,352 +0.1%$30,360 +5.1%
    2016$2,349 +5.9%$28,880
    2015$2,219 $28,880 +1.7%
    2014$2,219 -0.1%$28,410
    2013$2,220 $28,410 -2.6%
    2012-- $29,160
    2011-- $29,160 -0.1%
    2010$2,143 +4.4%$29,200
    2009$2,053 -17%$29,200 -18.3%
    2008$2,474 +23.7%$35,720
    2007$2,000 $35,720 +21.5%
    2006$2,000 +4.5%$29,390
    2005$1,913 $29,390 +25.4%
    2003-- $23,430 +7.1%
    2002$1,534 +29.8%$21,880
    2001$1,182 $21,880

    Find assessor info on the county website

    Neighborhood: 63122

    Nearby schools

    GreatSchools rating
    Schools provided by the listing agent
    • Elementary: George R. Robinson Elem.
    • Middle: Nipher Middle
    • High: Kirkwood Sr. High

    Source: MARIS. This data may not be complete. We recommend contacting the local school district to confirm school assignments for this home.

    Get a cash offer in 3 minutes
    Find out how much your home could sell for in as little as 3 minutes with a no-obligation cash offer.
    Estimated market value
    $353,900
    Get a cash offer in 3 minutes
    Find out how much your home could sell for in as little as 3 minutes with a no-obligation cash offer.
    Estimated market value
    $353,900